
LUNA CREST VILLA
Full construction drawings will be customized and delivered after purchase.
Project Description
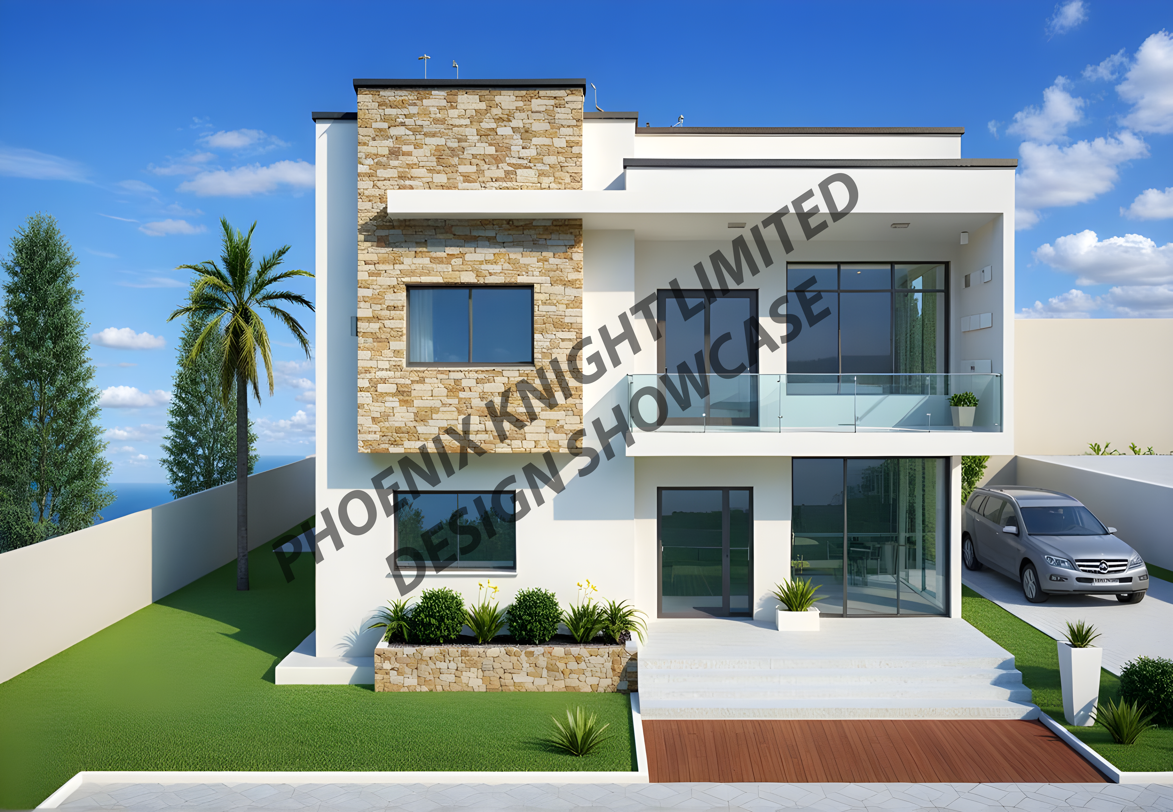
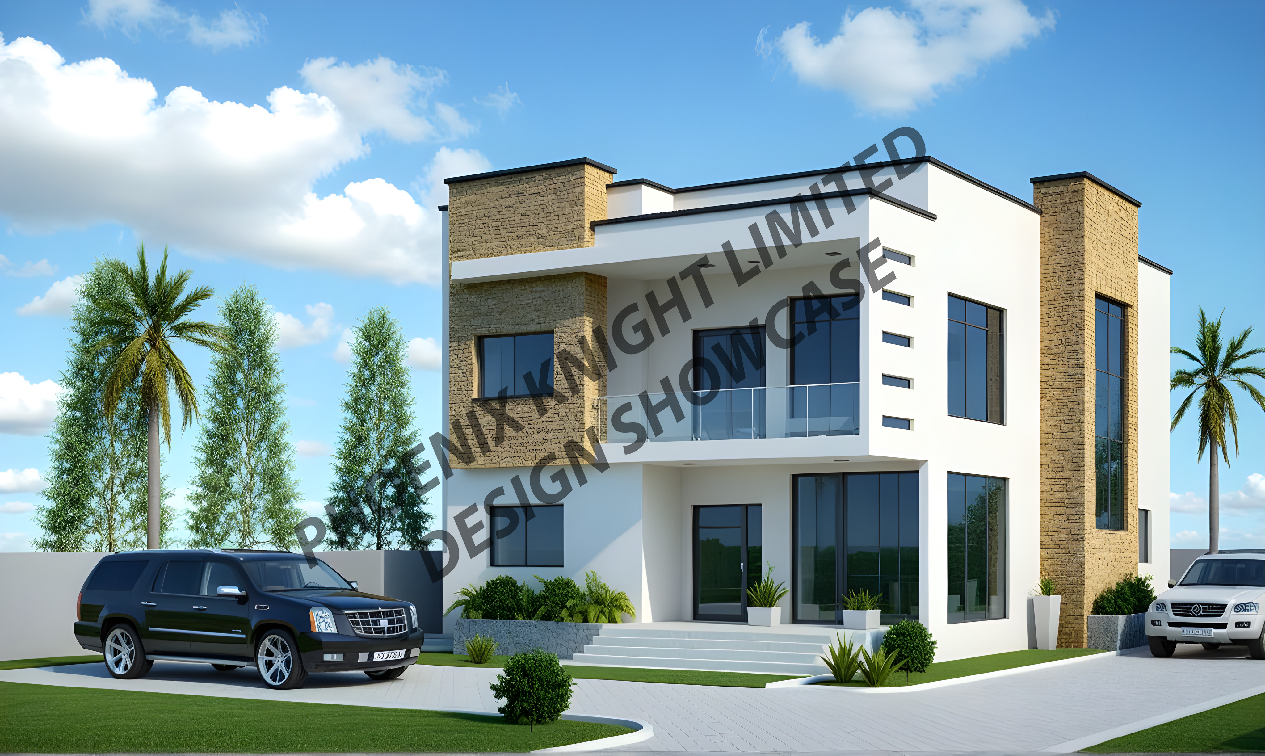
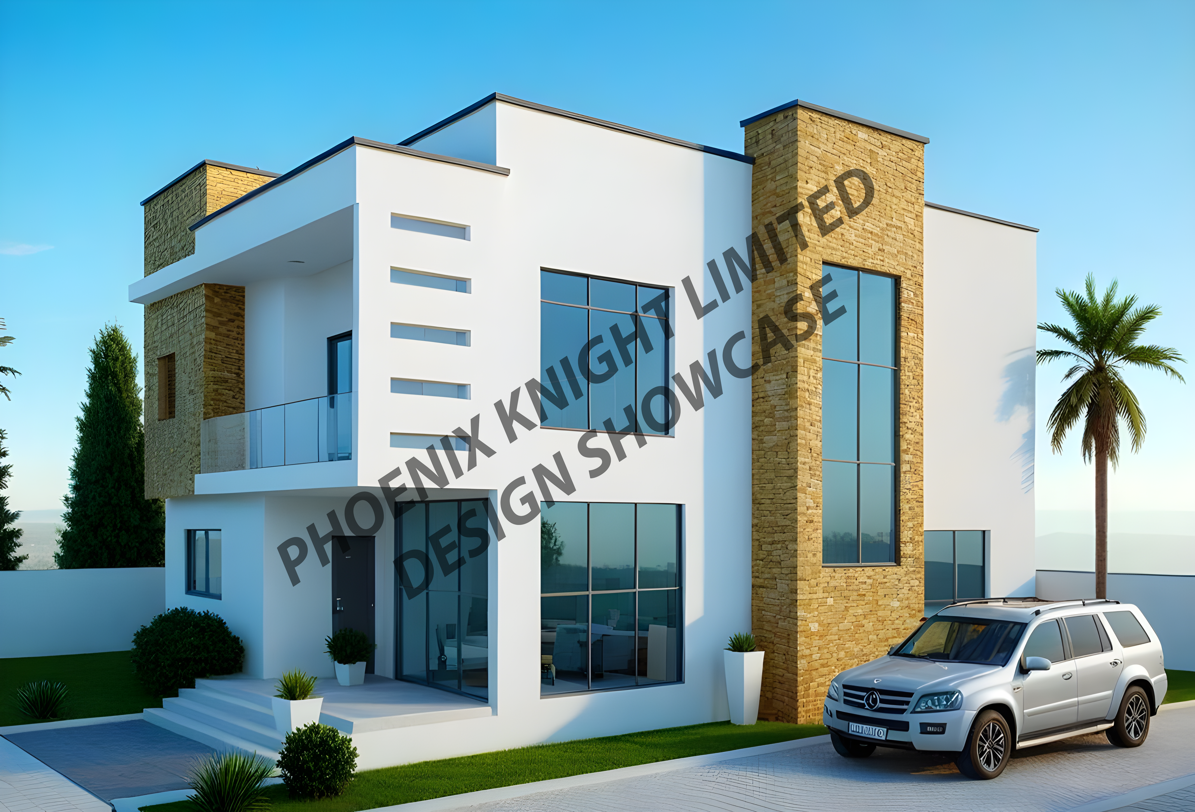
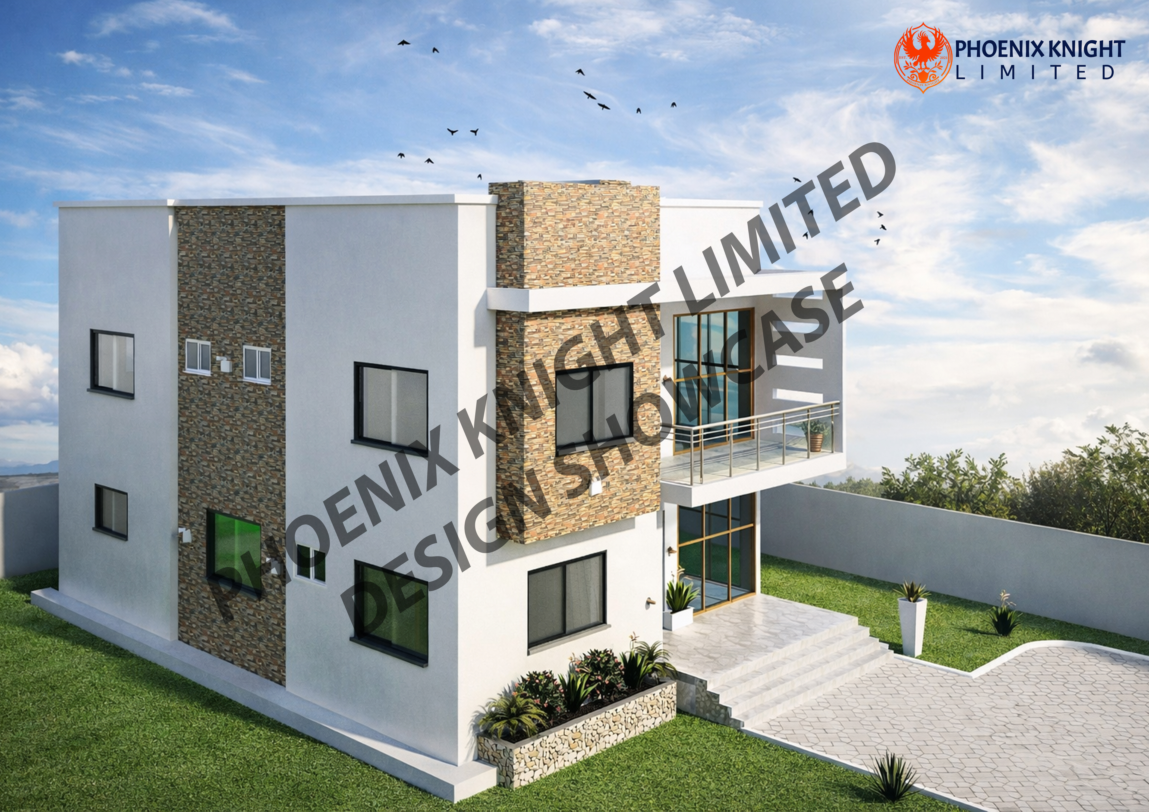
Plan Details- • Luna Crest Villa is a design of a 2-storey luxury residential building. The design is characterized by luxury aesthetics featuring glass and aluminium.
- • For natural light and ventilation, it features large glass windows and sliding glass doors and open spaces..
- • Luna Crest has a design footprint of 120 square meters, and a height 8.2 meters above ground level.
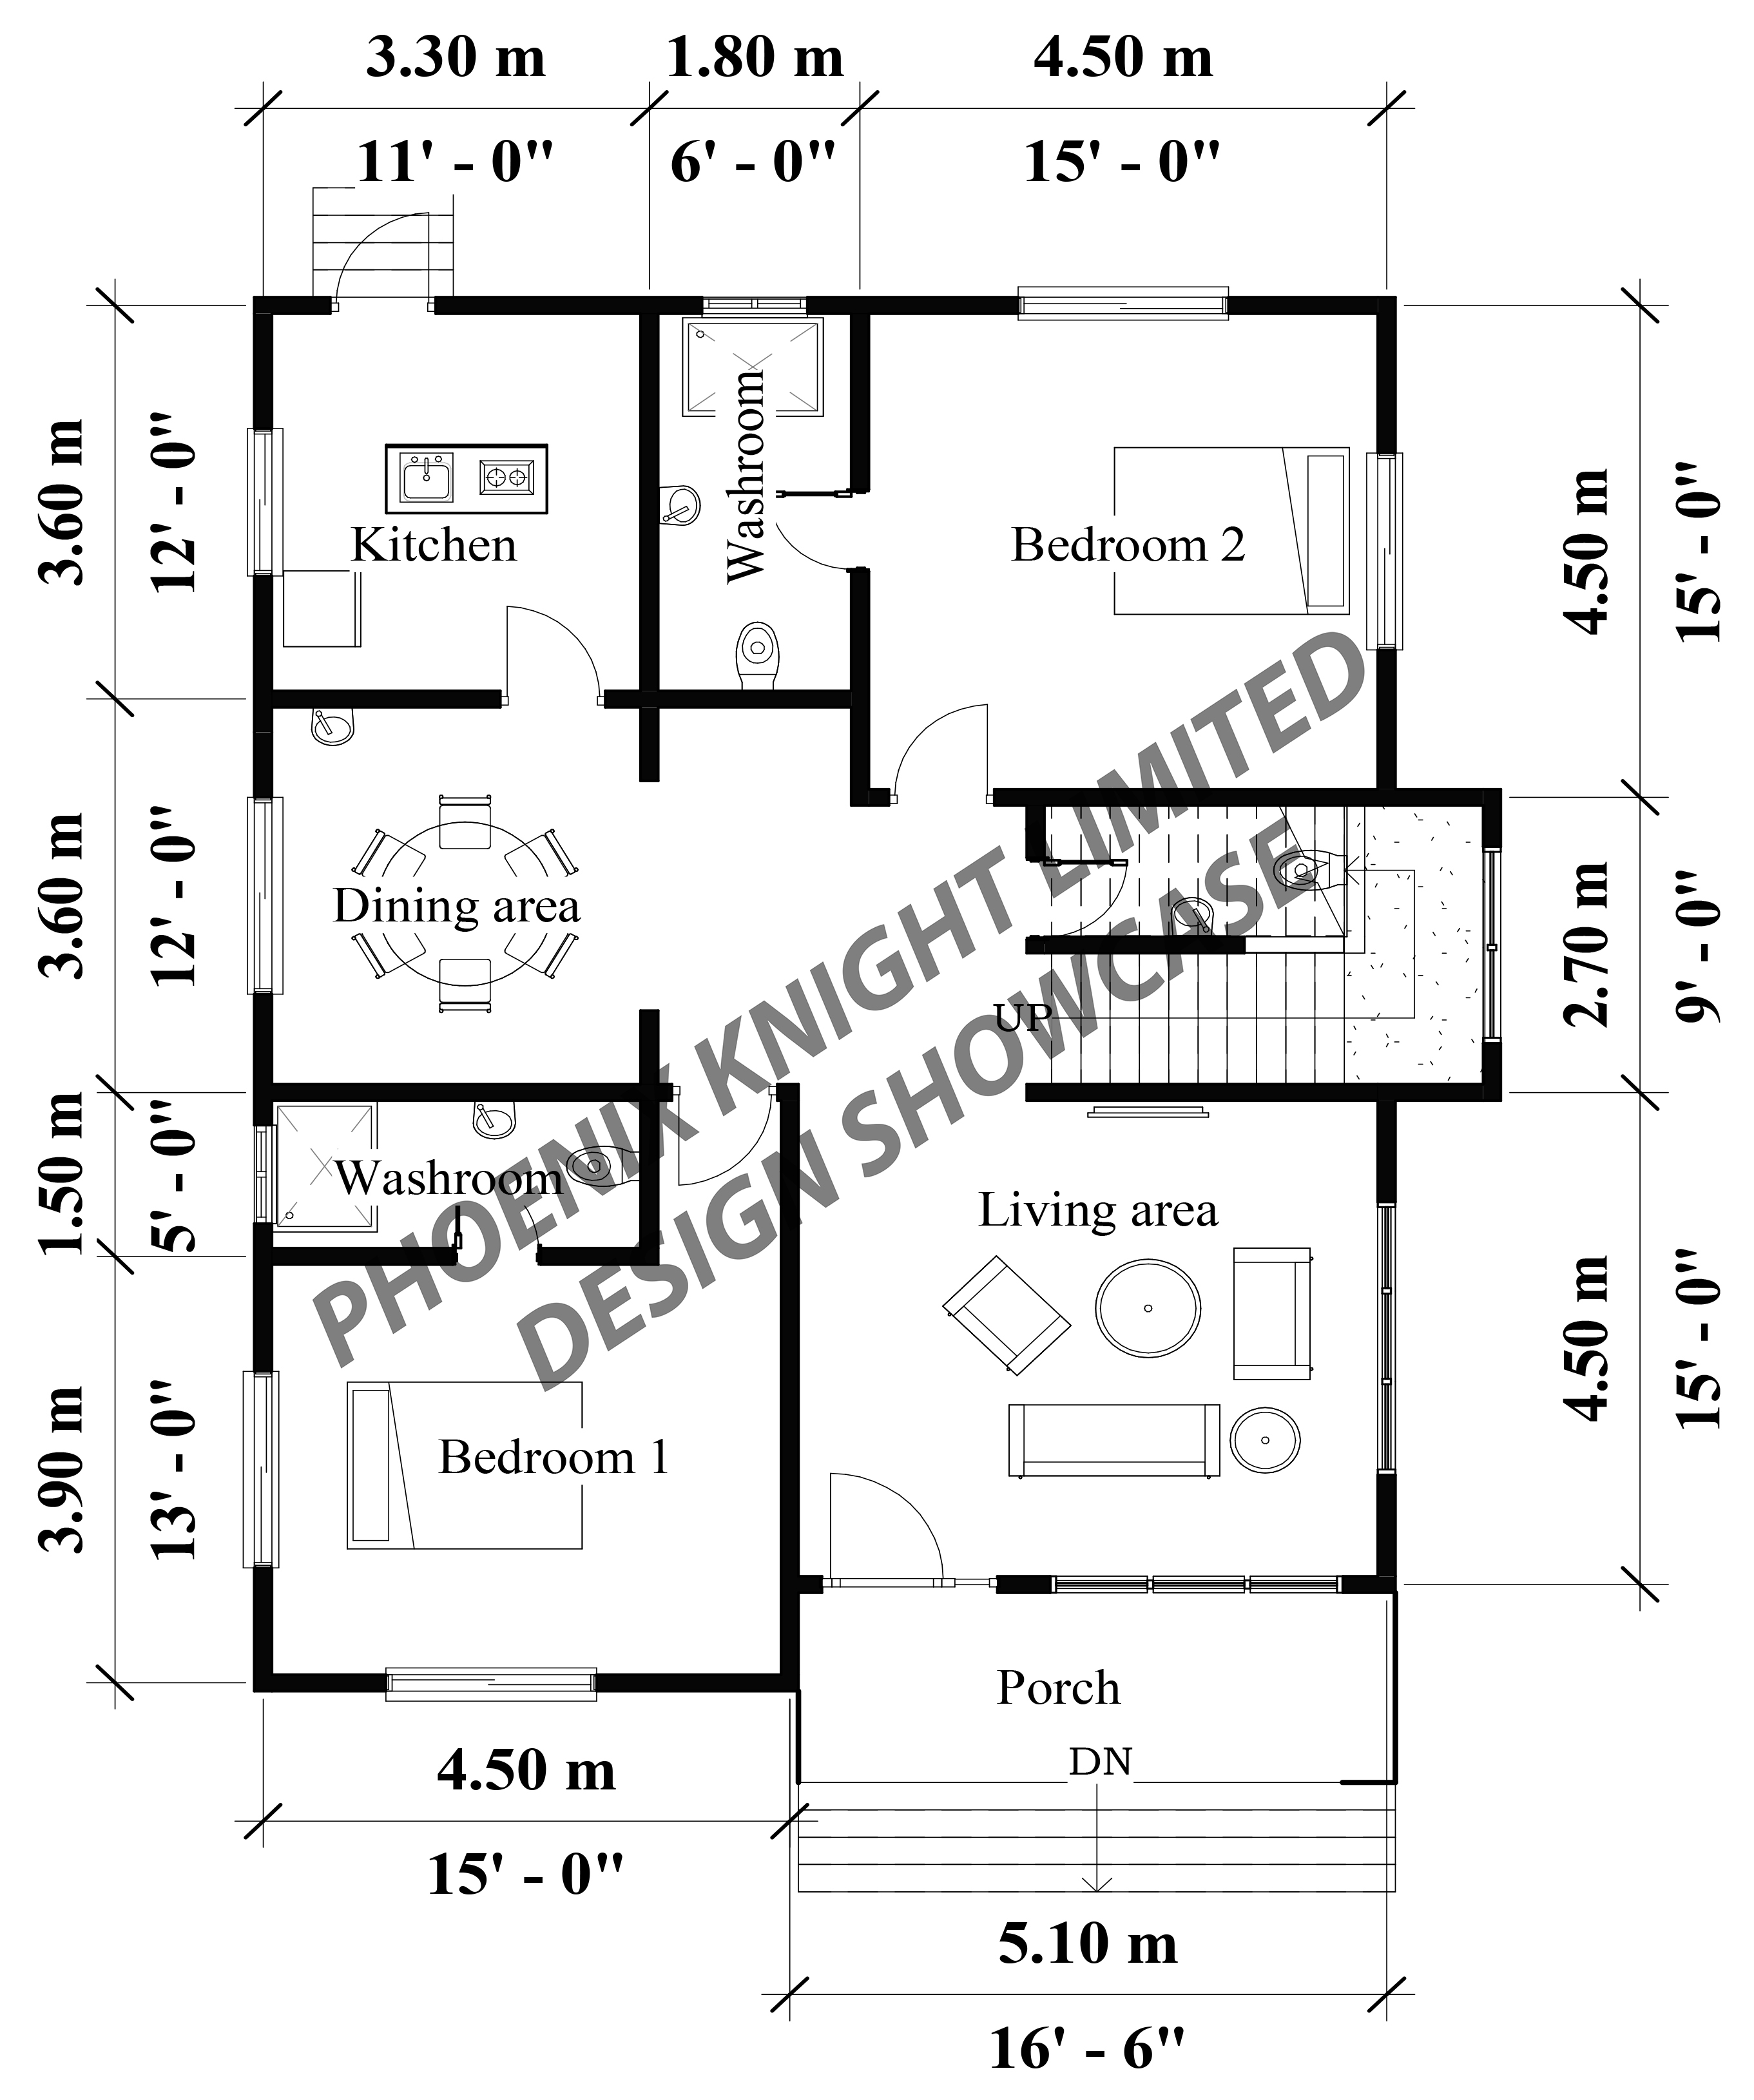
- • At the ground floor, there is an entry porch leading to the living room, a dining, a kitchen, a stairway and 2 bedrooms.
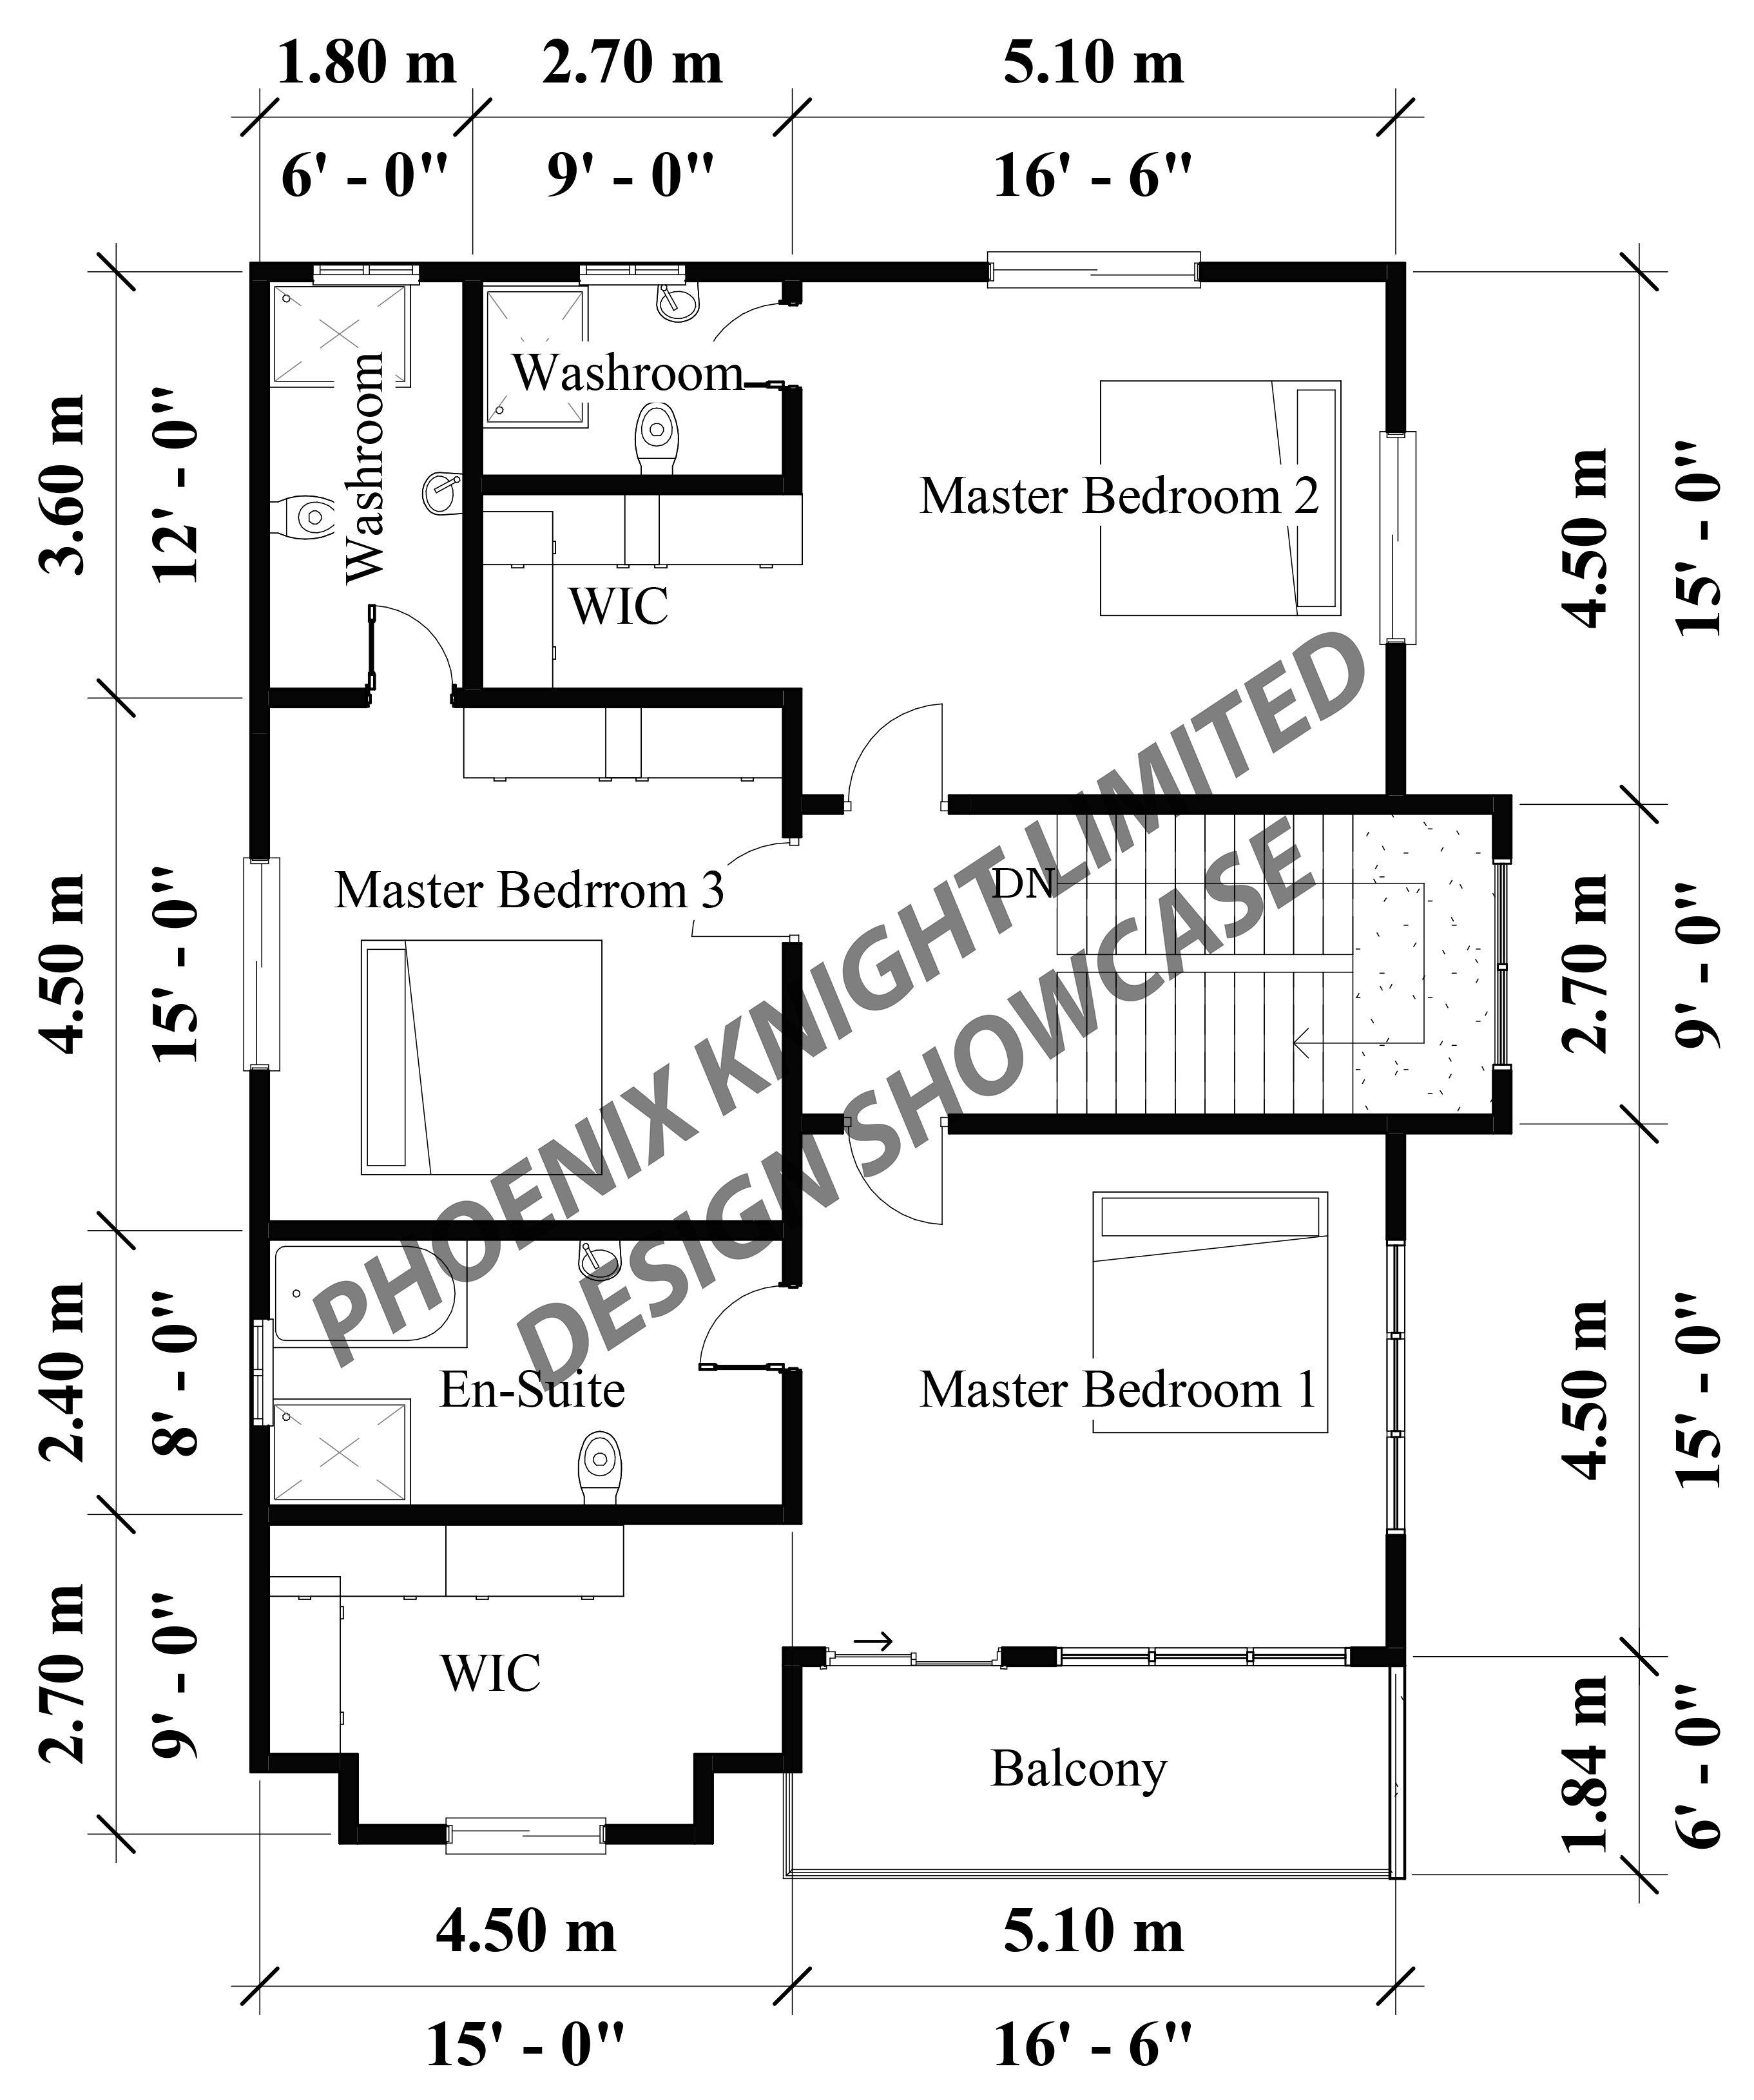
- • Upstairs has 3 master suites with each suite having a bedroom, a walk-in-closet, and a full bathroom.
- • Luna Crest has a unique façade design with primary colours; off-white and light grey, and secondary colours; charcoal and dark grey and also stone cladding featured.
- • Foundation Plan – Structural base layout, and footprint definition
- • Floor Plan(s) – Spatial arrangement, room dimensions, openings, and functional relationships.
- • Roof Plan – Roof form, roof pitch, drainage direction, and structural configuration.
- • Exterior Elevations – Front, rear, and side views showing façade design and material intent.
- • 3D Impressions – Exterior and interior 3D impressions with garden and furniture placements.
- • Design Detailing Notes – Wall sections, openings, structural coordination, and architectural detailing guidance.
- • Architectural or Engineering Stamp
- • Structural Engineering Calculations
- • Mechanical (HVAC) Layouts and Duct Sizing
- • Plumbing Design and Pipe Routing
- • Electrical Load Calculations and Certification
- • Local Authority Approvals / Permits