
SKYLINE HAVEN LUXURY RESIDENCE
Full construction drawings will be customized and delivered after purchase.
Project Description
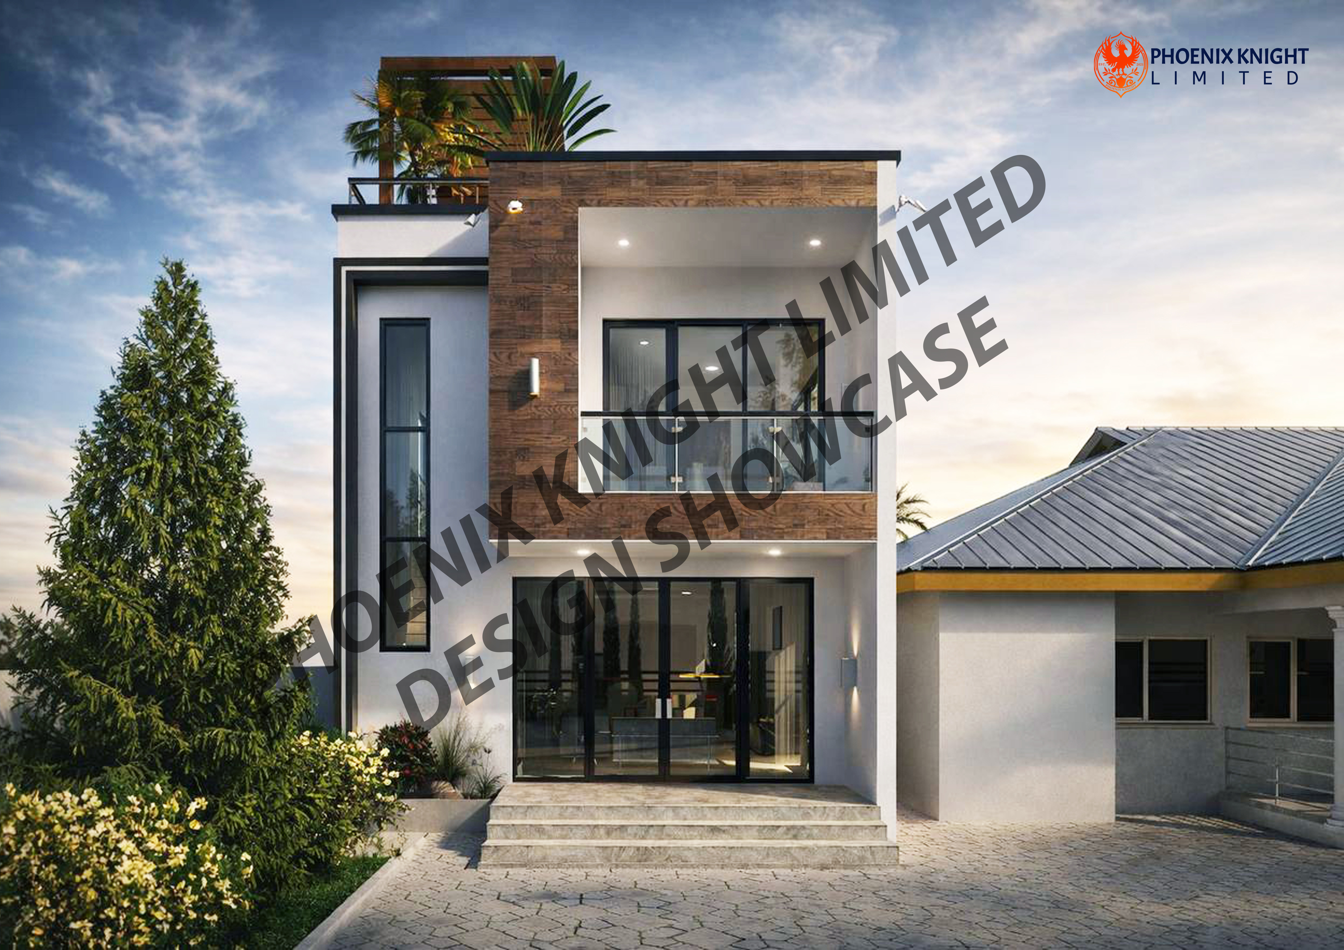
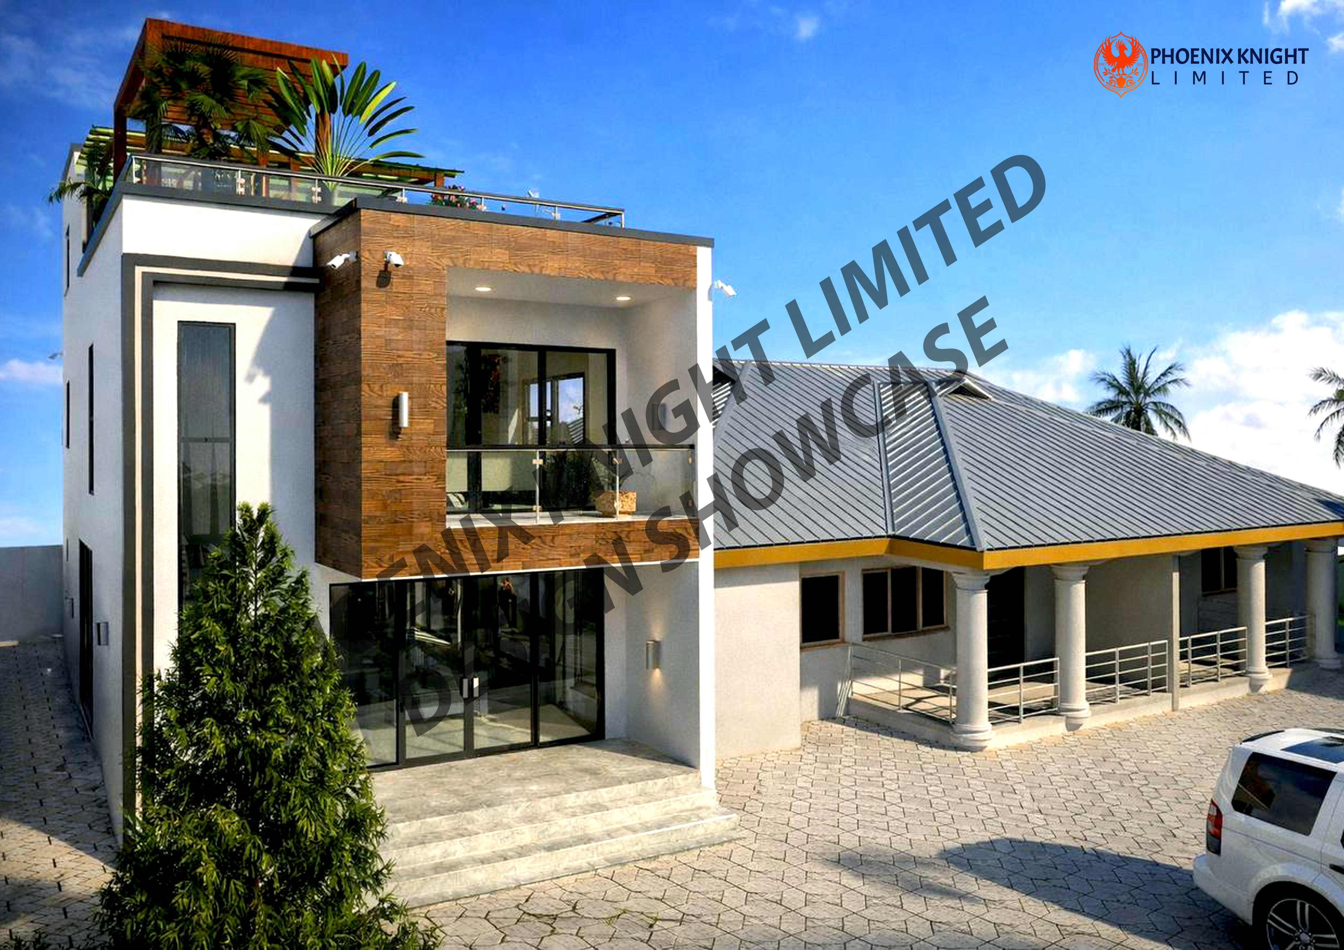
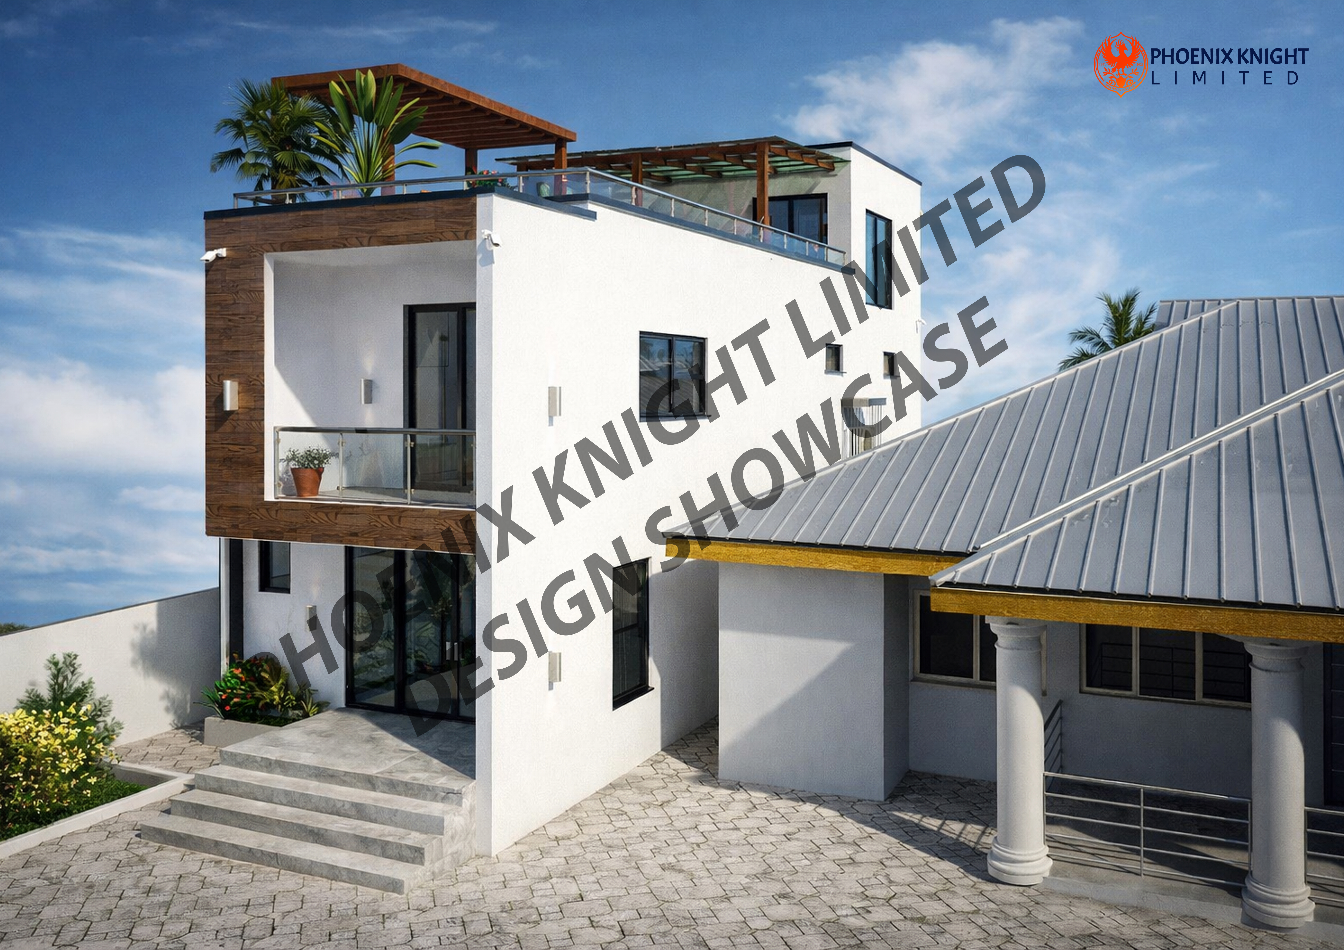
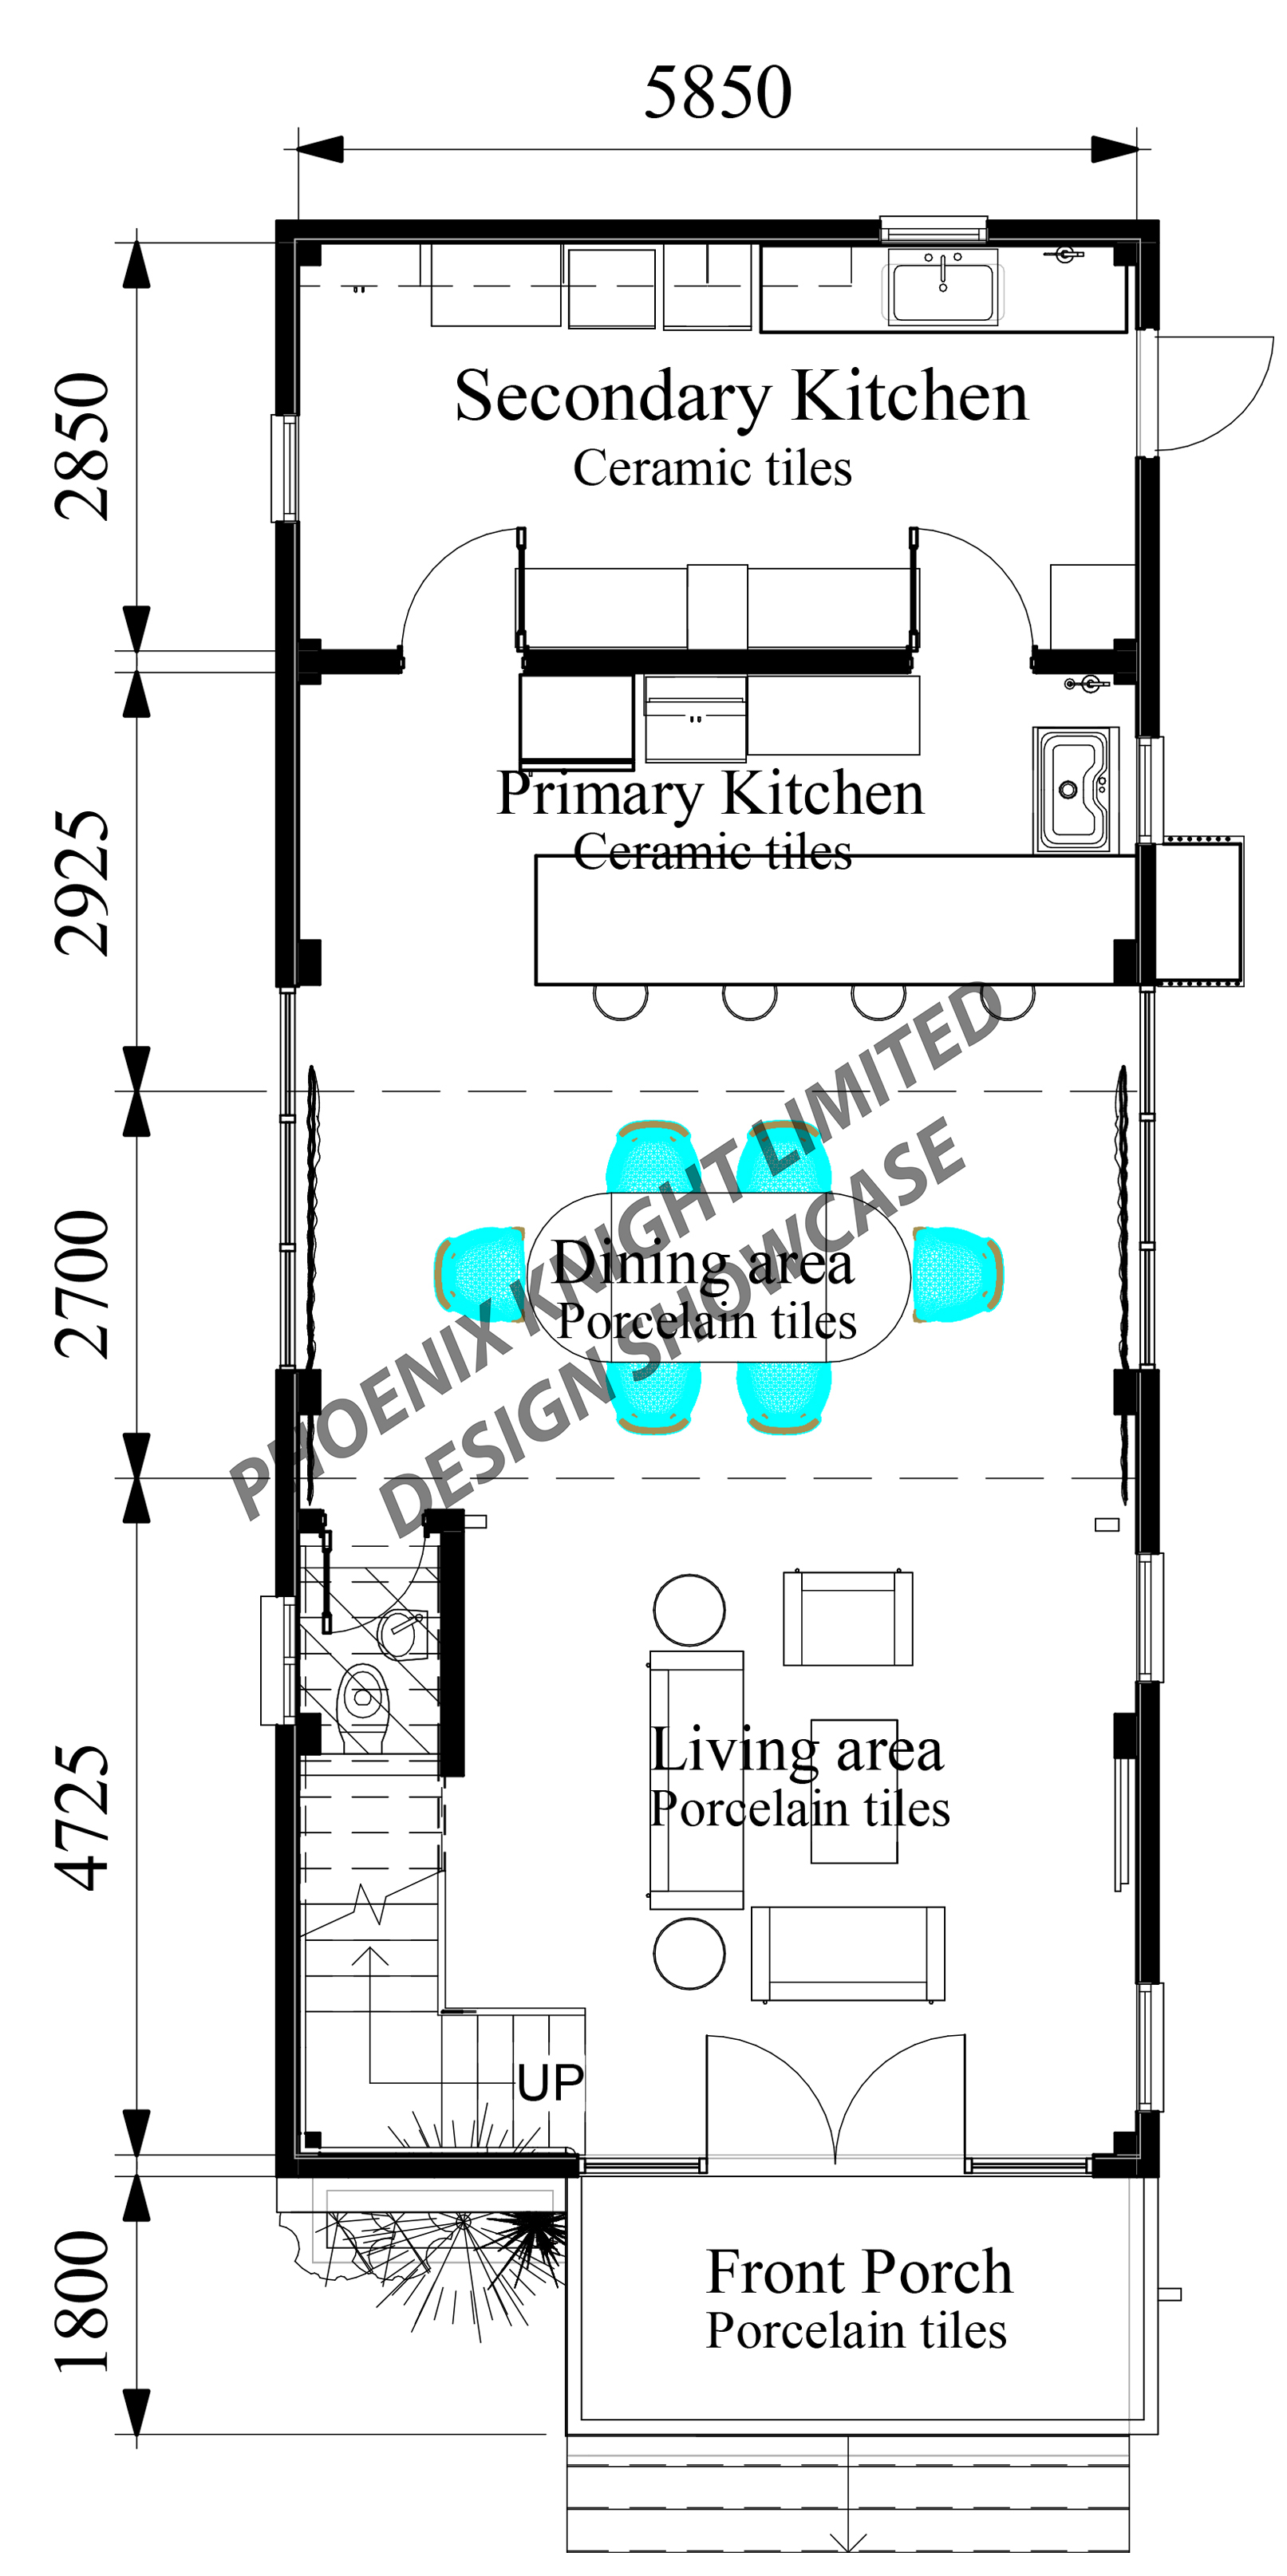
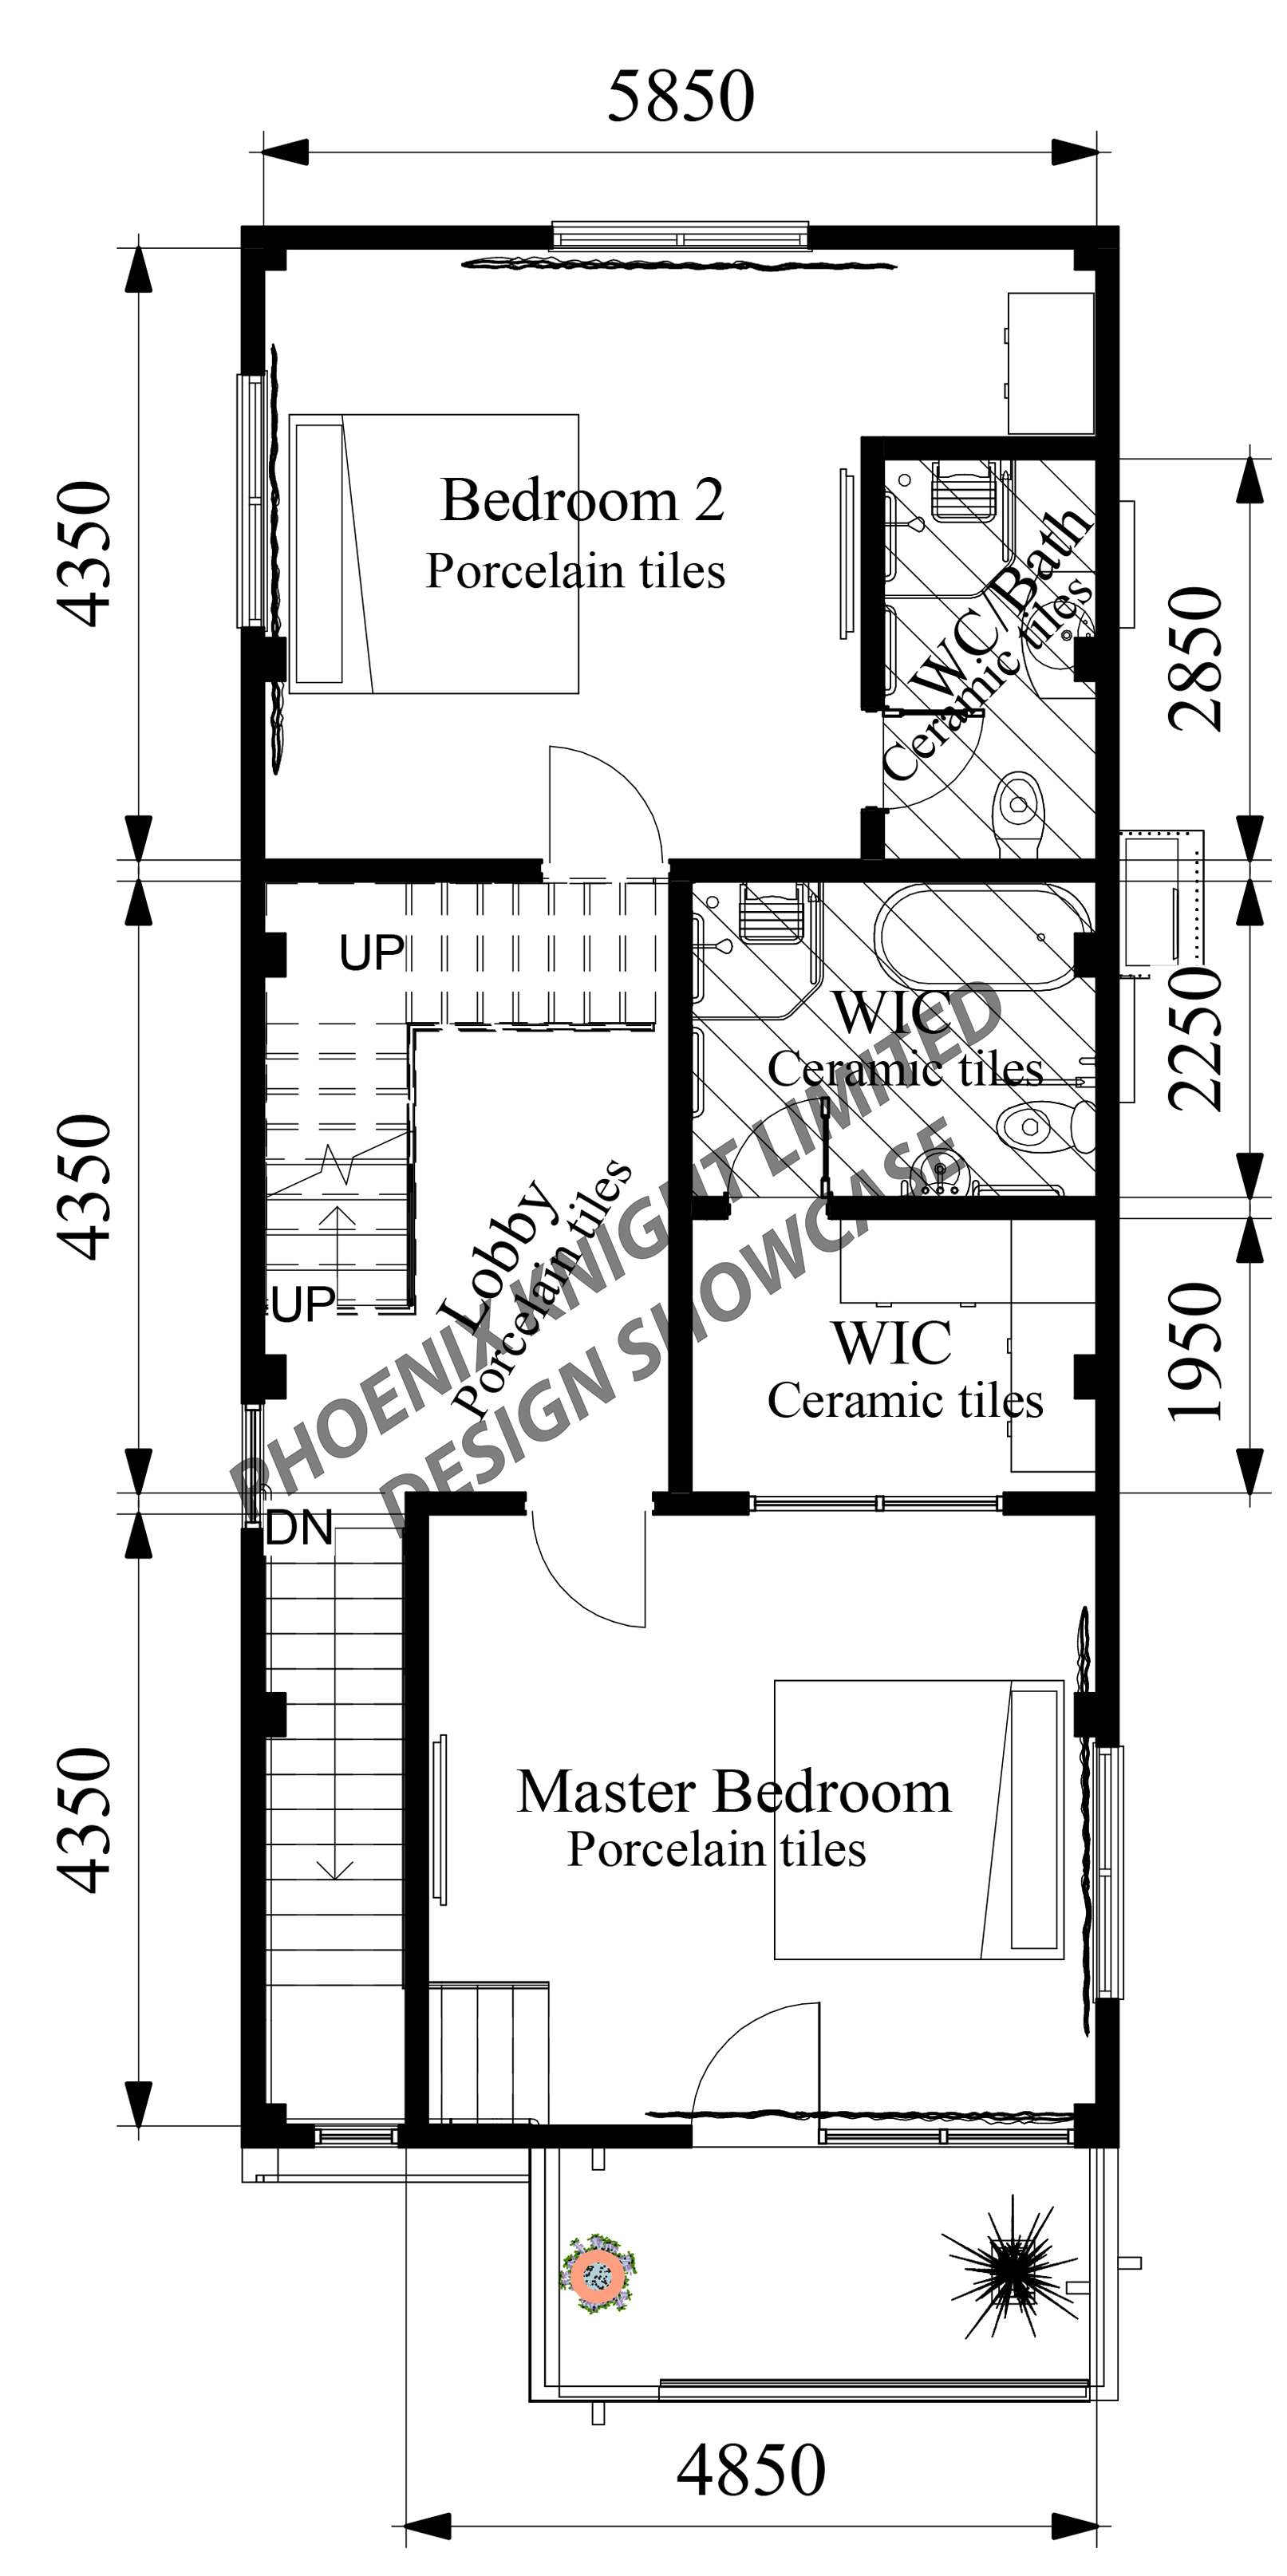
Plan Details- • Skyline Haven is a modern luxury two-storey residence with clean lines architectural design with a narrow layout.
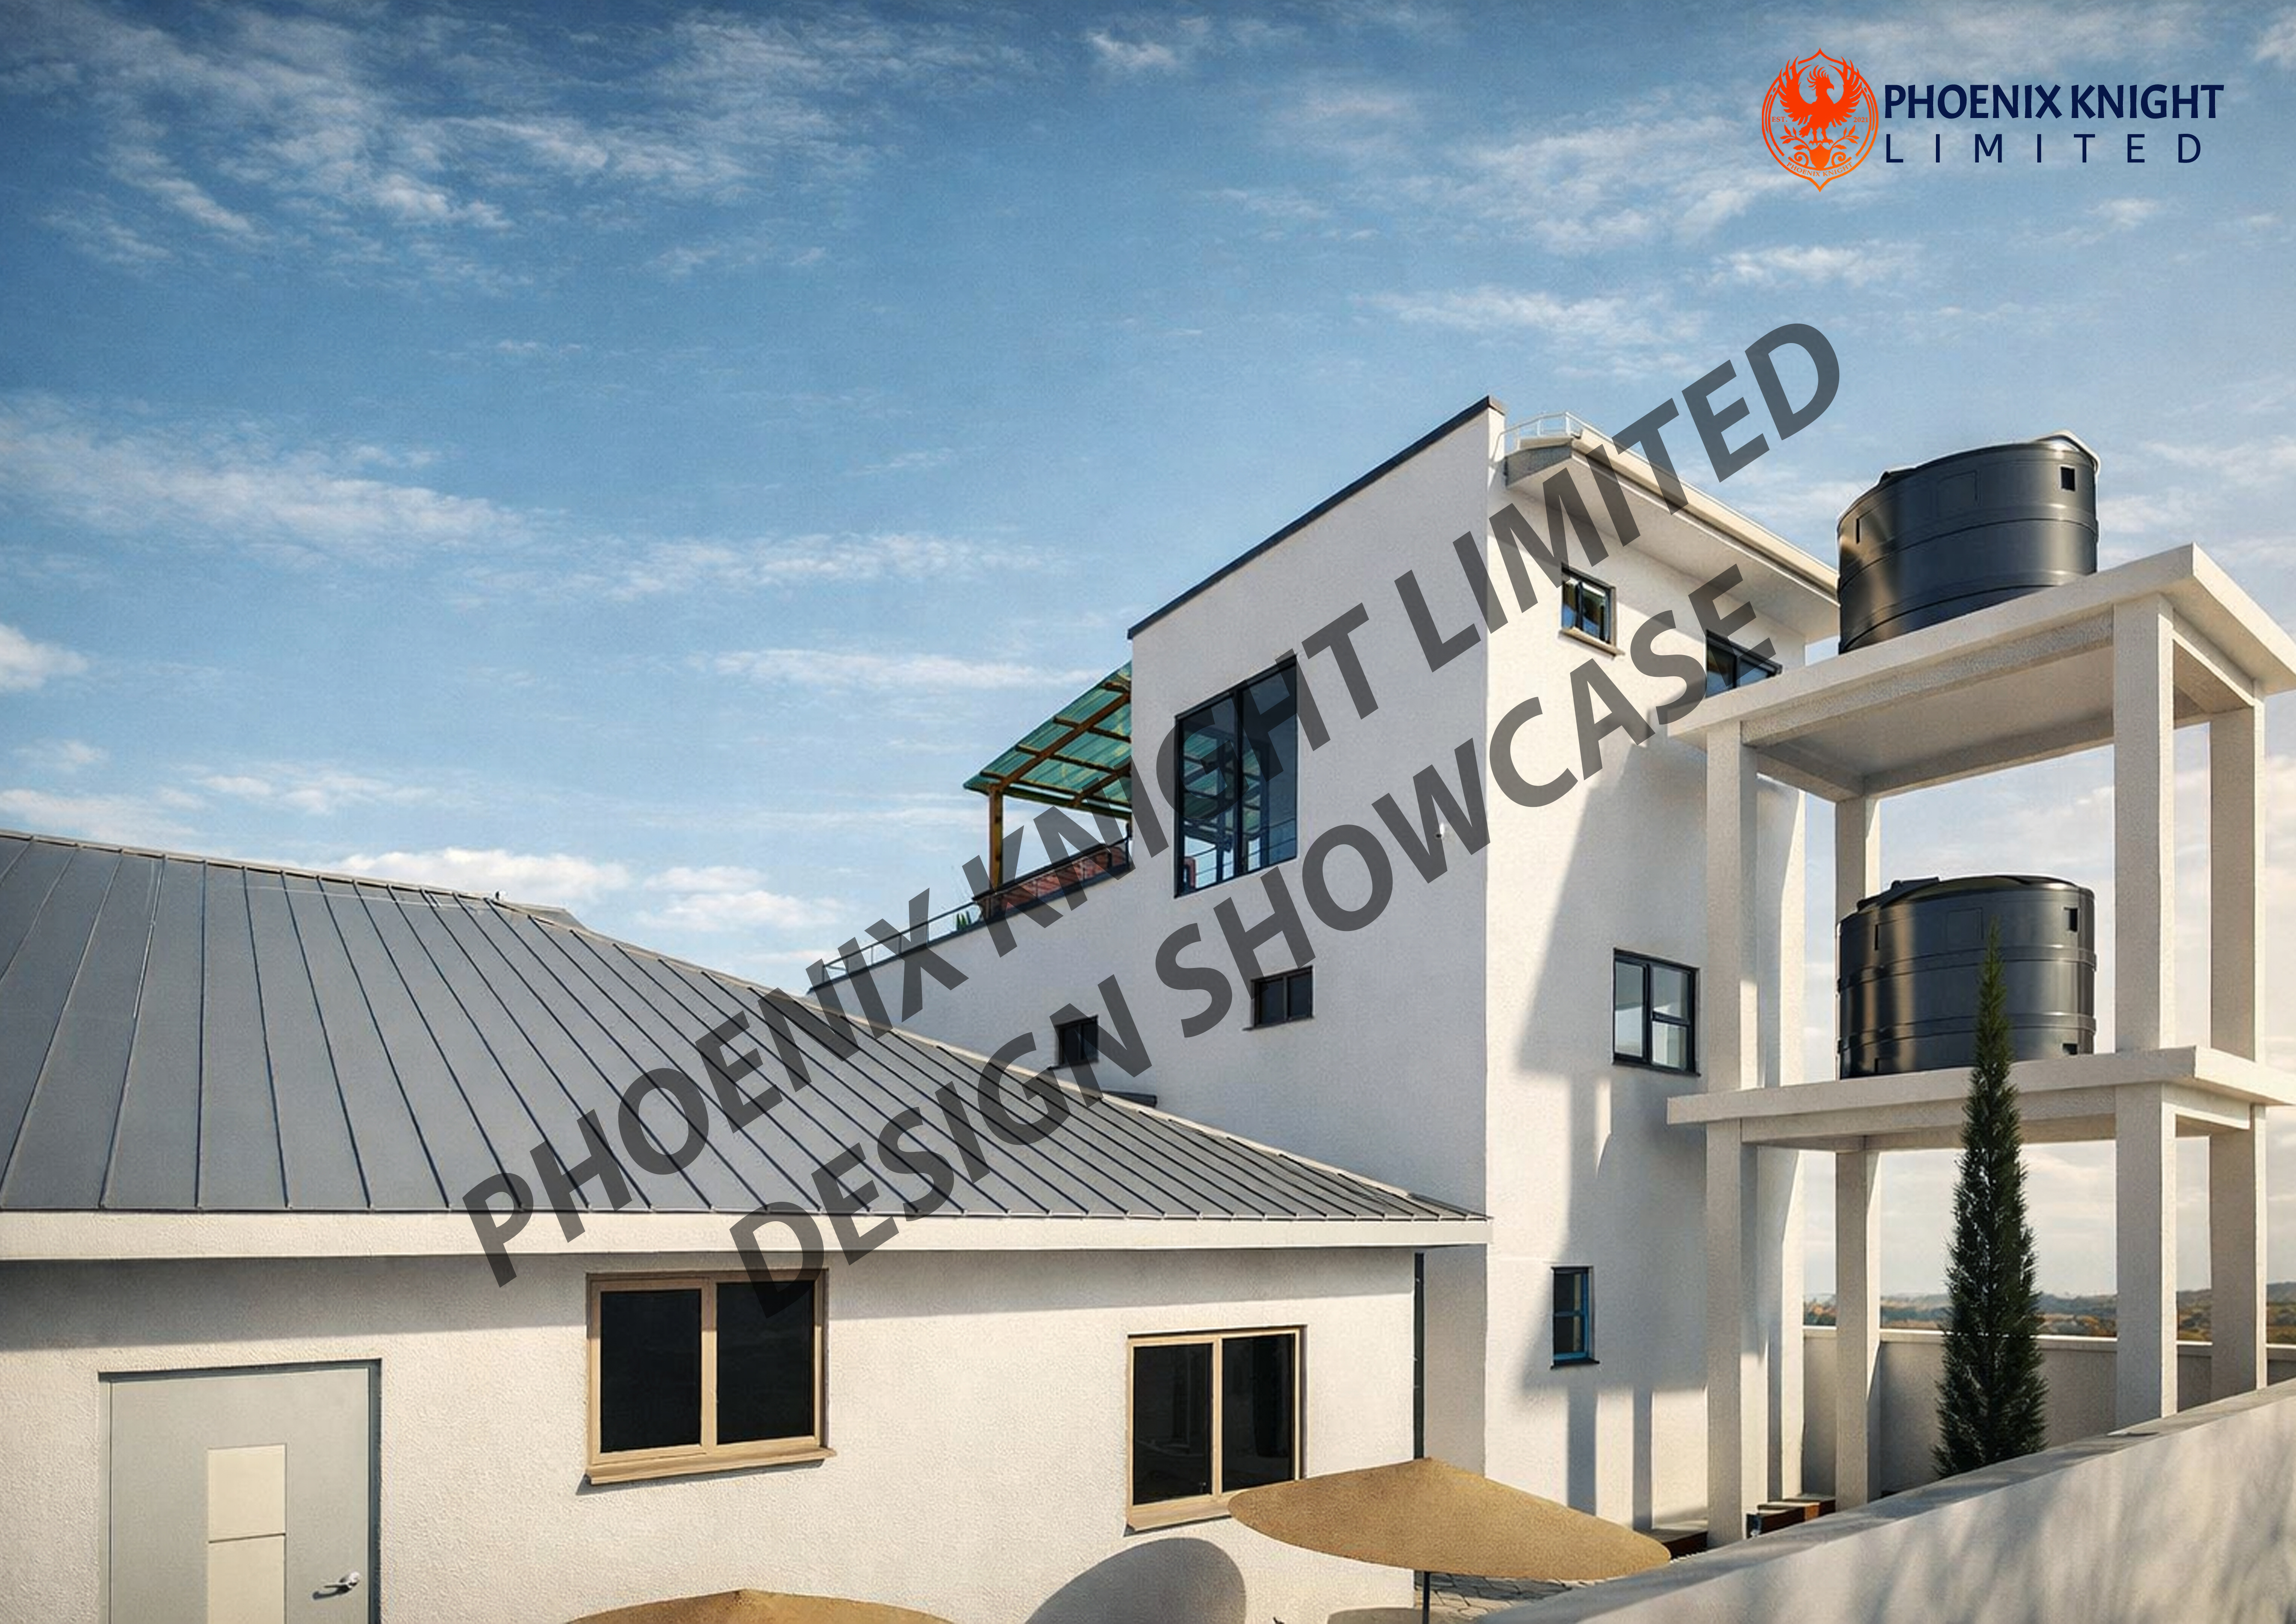
- • It features a rooftop penthouse with a height of 9.7 meters and a footprint of about 90 square meters. It is designed to be built on a minimum of 8m by 15m (25' by 50') plot of land.
- • Skyline Haven welcomes with an offset front porch which leads to a narrow grand open; living + dining + kitchen areas and a concealed dirty kitchen after it all at the ground floor.
- • Upstairs of Skyline Haven is a master bedroom suite and an extra bedroom that prioritizes privacy.
- • The design features wide glass curtain walls that maximizes natural light especially for public areas and for the master bedroom.
- • There is a rooftop penthouse that has areas for lounge, dining, and kitchenette & barbecue which gives a suspending garden experience.
- • Foundation Plan – Structural base layout, and footprint definition
- • Floor Plan(s) – Spatial arrangement, room dimensions, openings, and functional relationships.
- • Roof Plan – Roof form, roof pitch, drainage direction, and structural configuration.
- • Exterior Elevations – Front, rear, and side views showing façade design and material intent.
- • 3D Impressions – Exterior and interior 3D impressions with garden and furniture placements.
- • Design Detailing Notes – Wall sections, openings, structural coordination, and architectural detailing guidance.
- • Architectural or Engineering Stamp
- • Structural Engineering Calculations
- • Mechanical (HVAC) Layouts and Duct Sizing
- • Plumbing Design and Pipe Routing
- • Electrical Load Calculations and Certification
- • Local Authority Approvals / Permits