
SILVER RIDGE SYMMETRICAL RESIDENCE
Full construction drawings will be customized and delivered after purchase.
Project Description
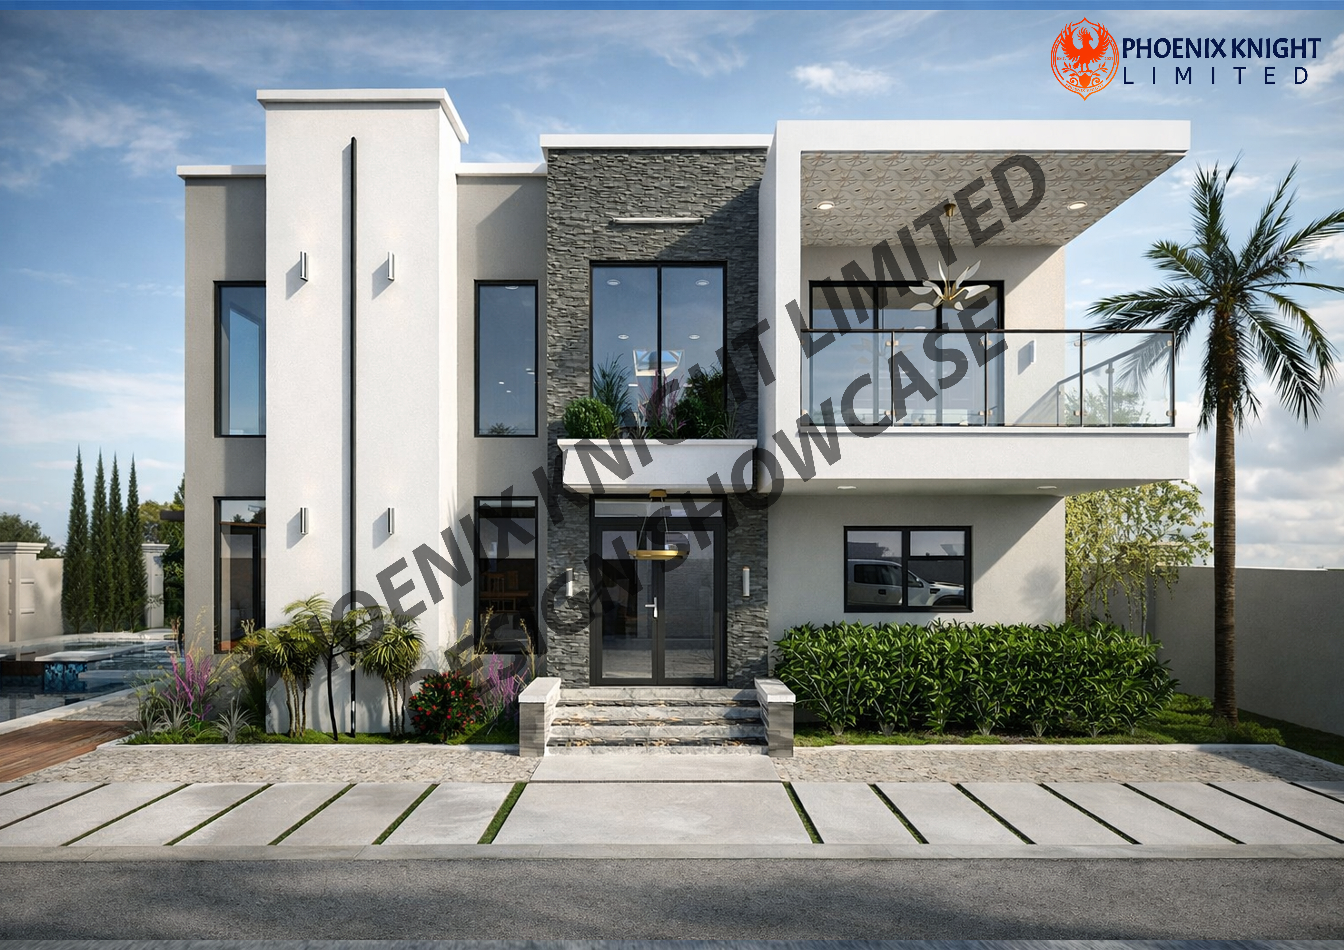
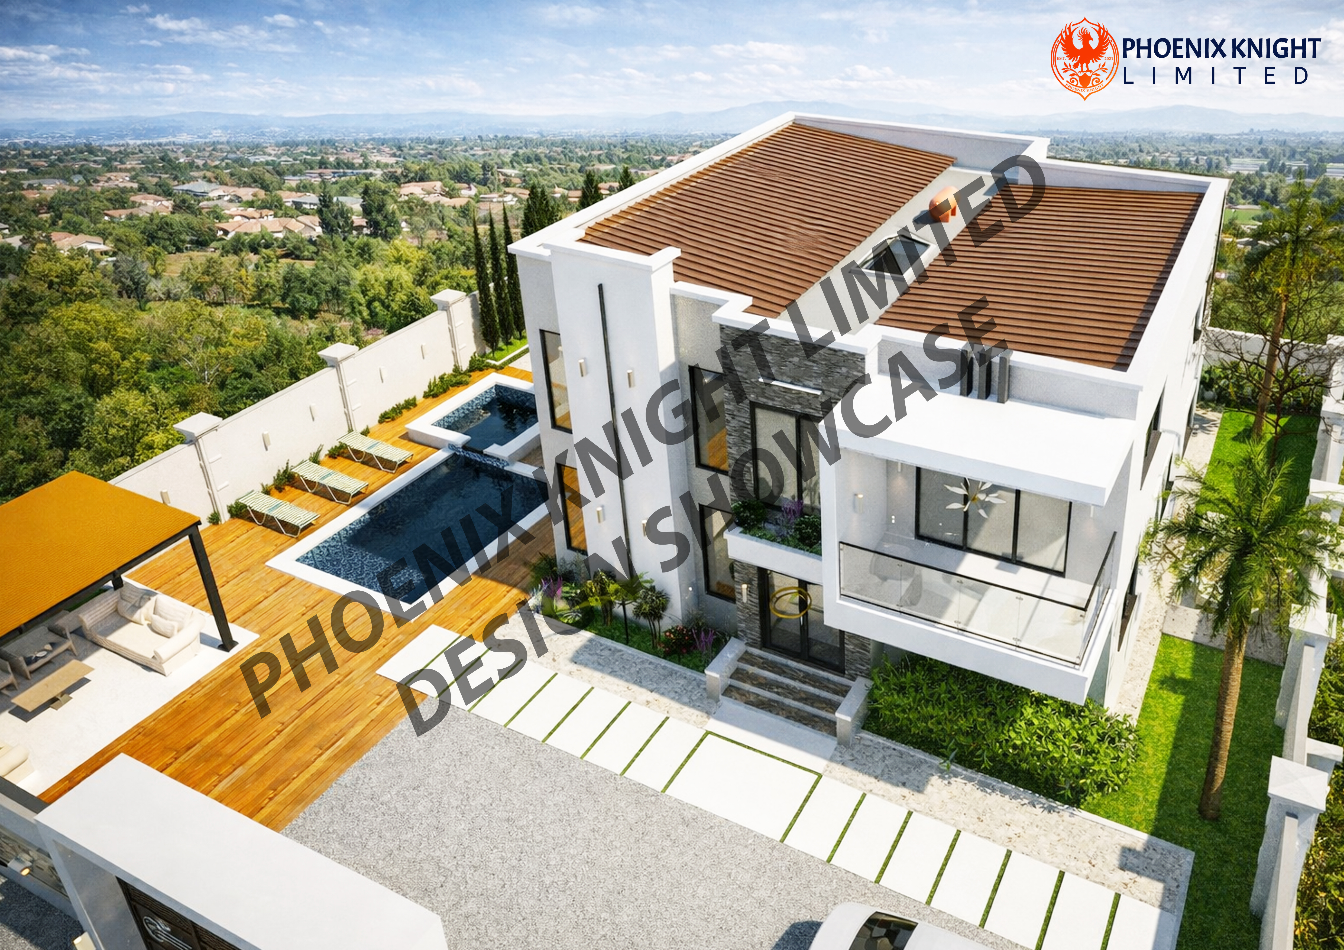
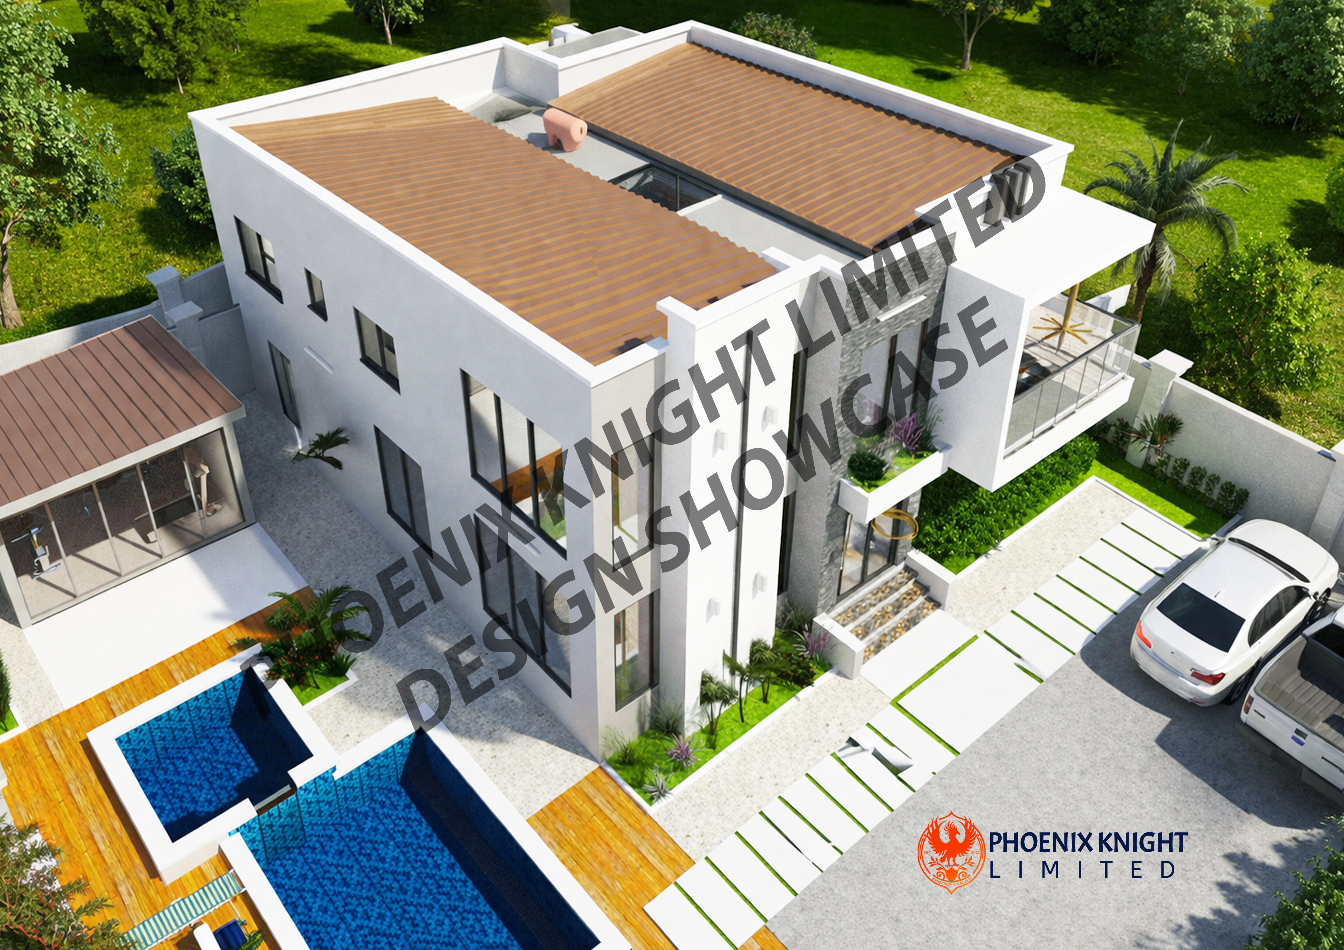
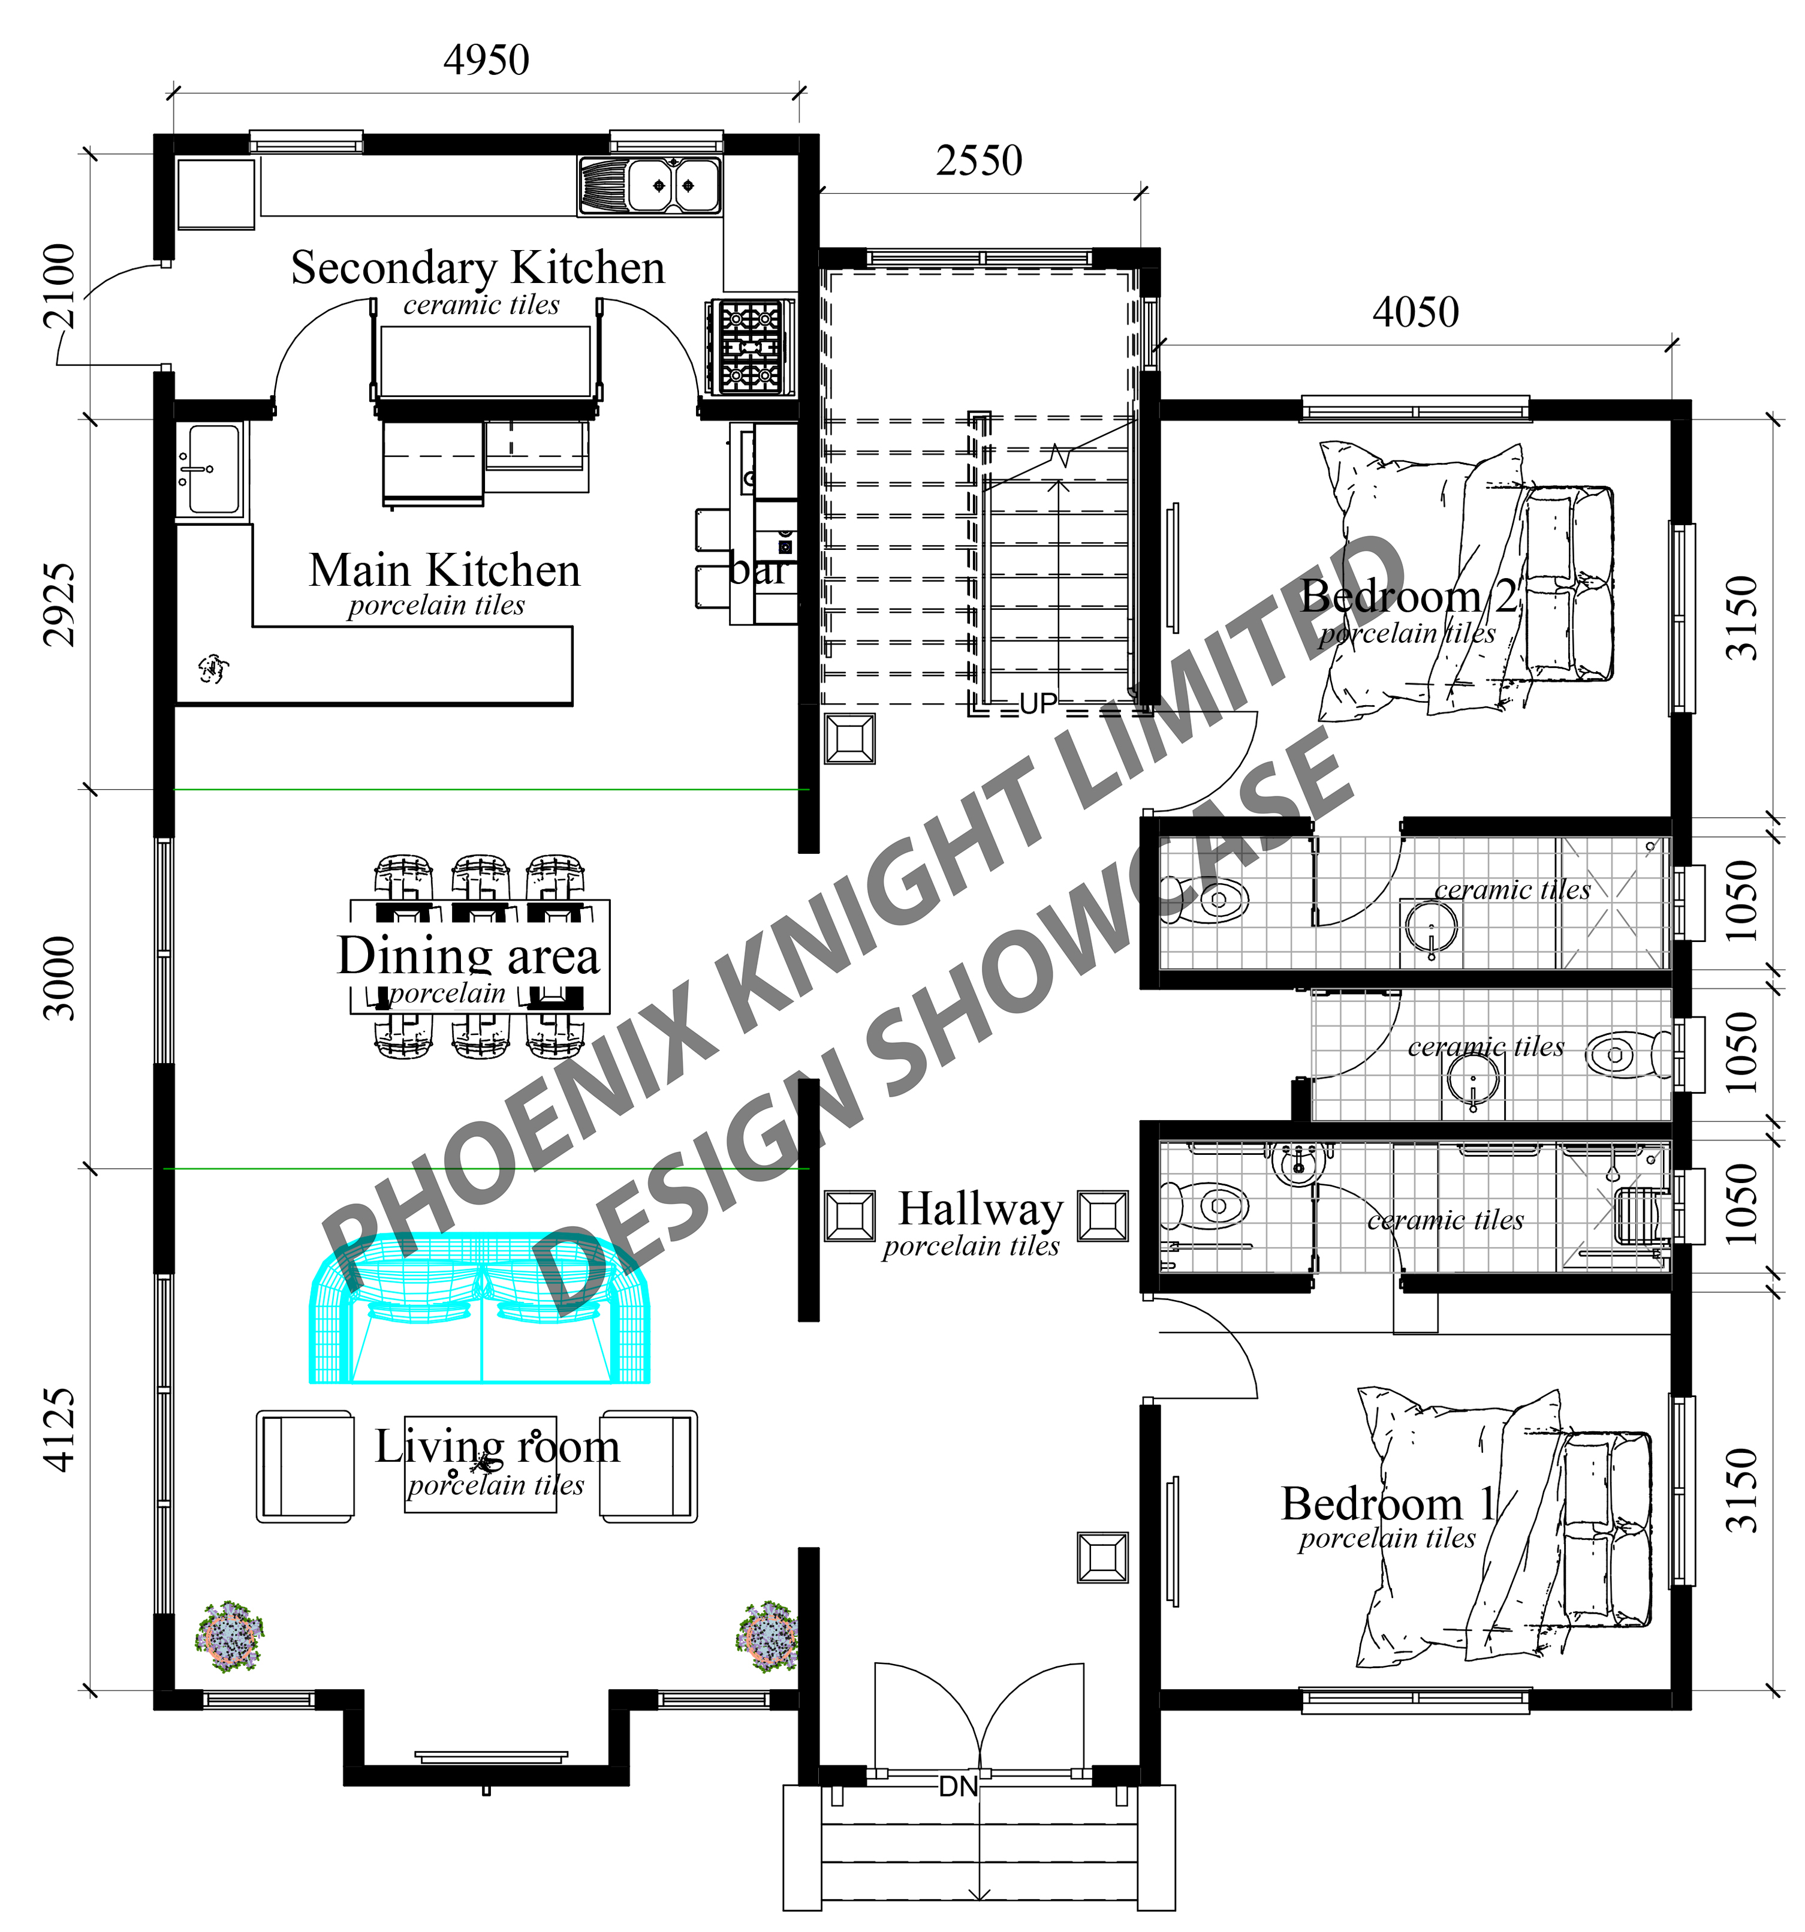
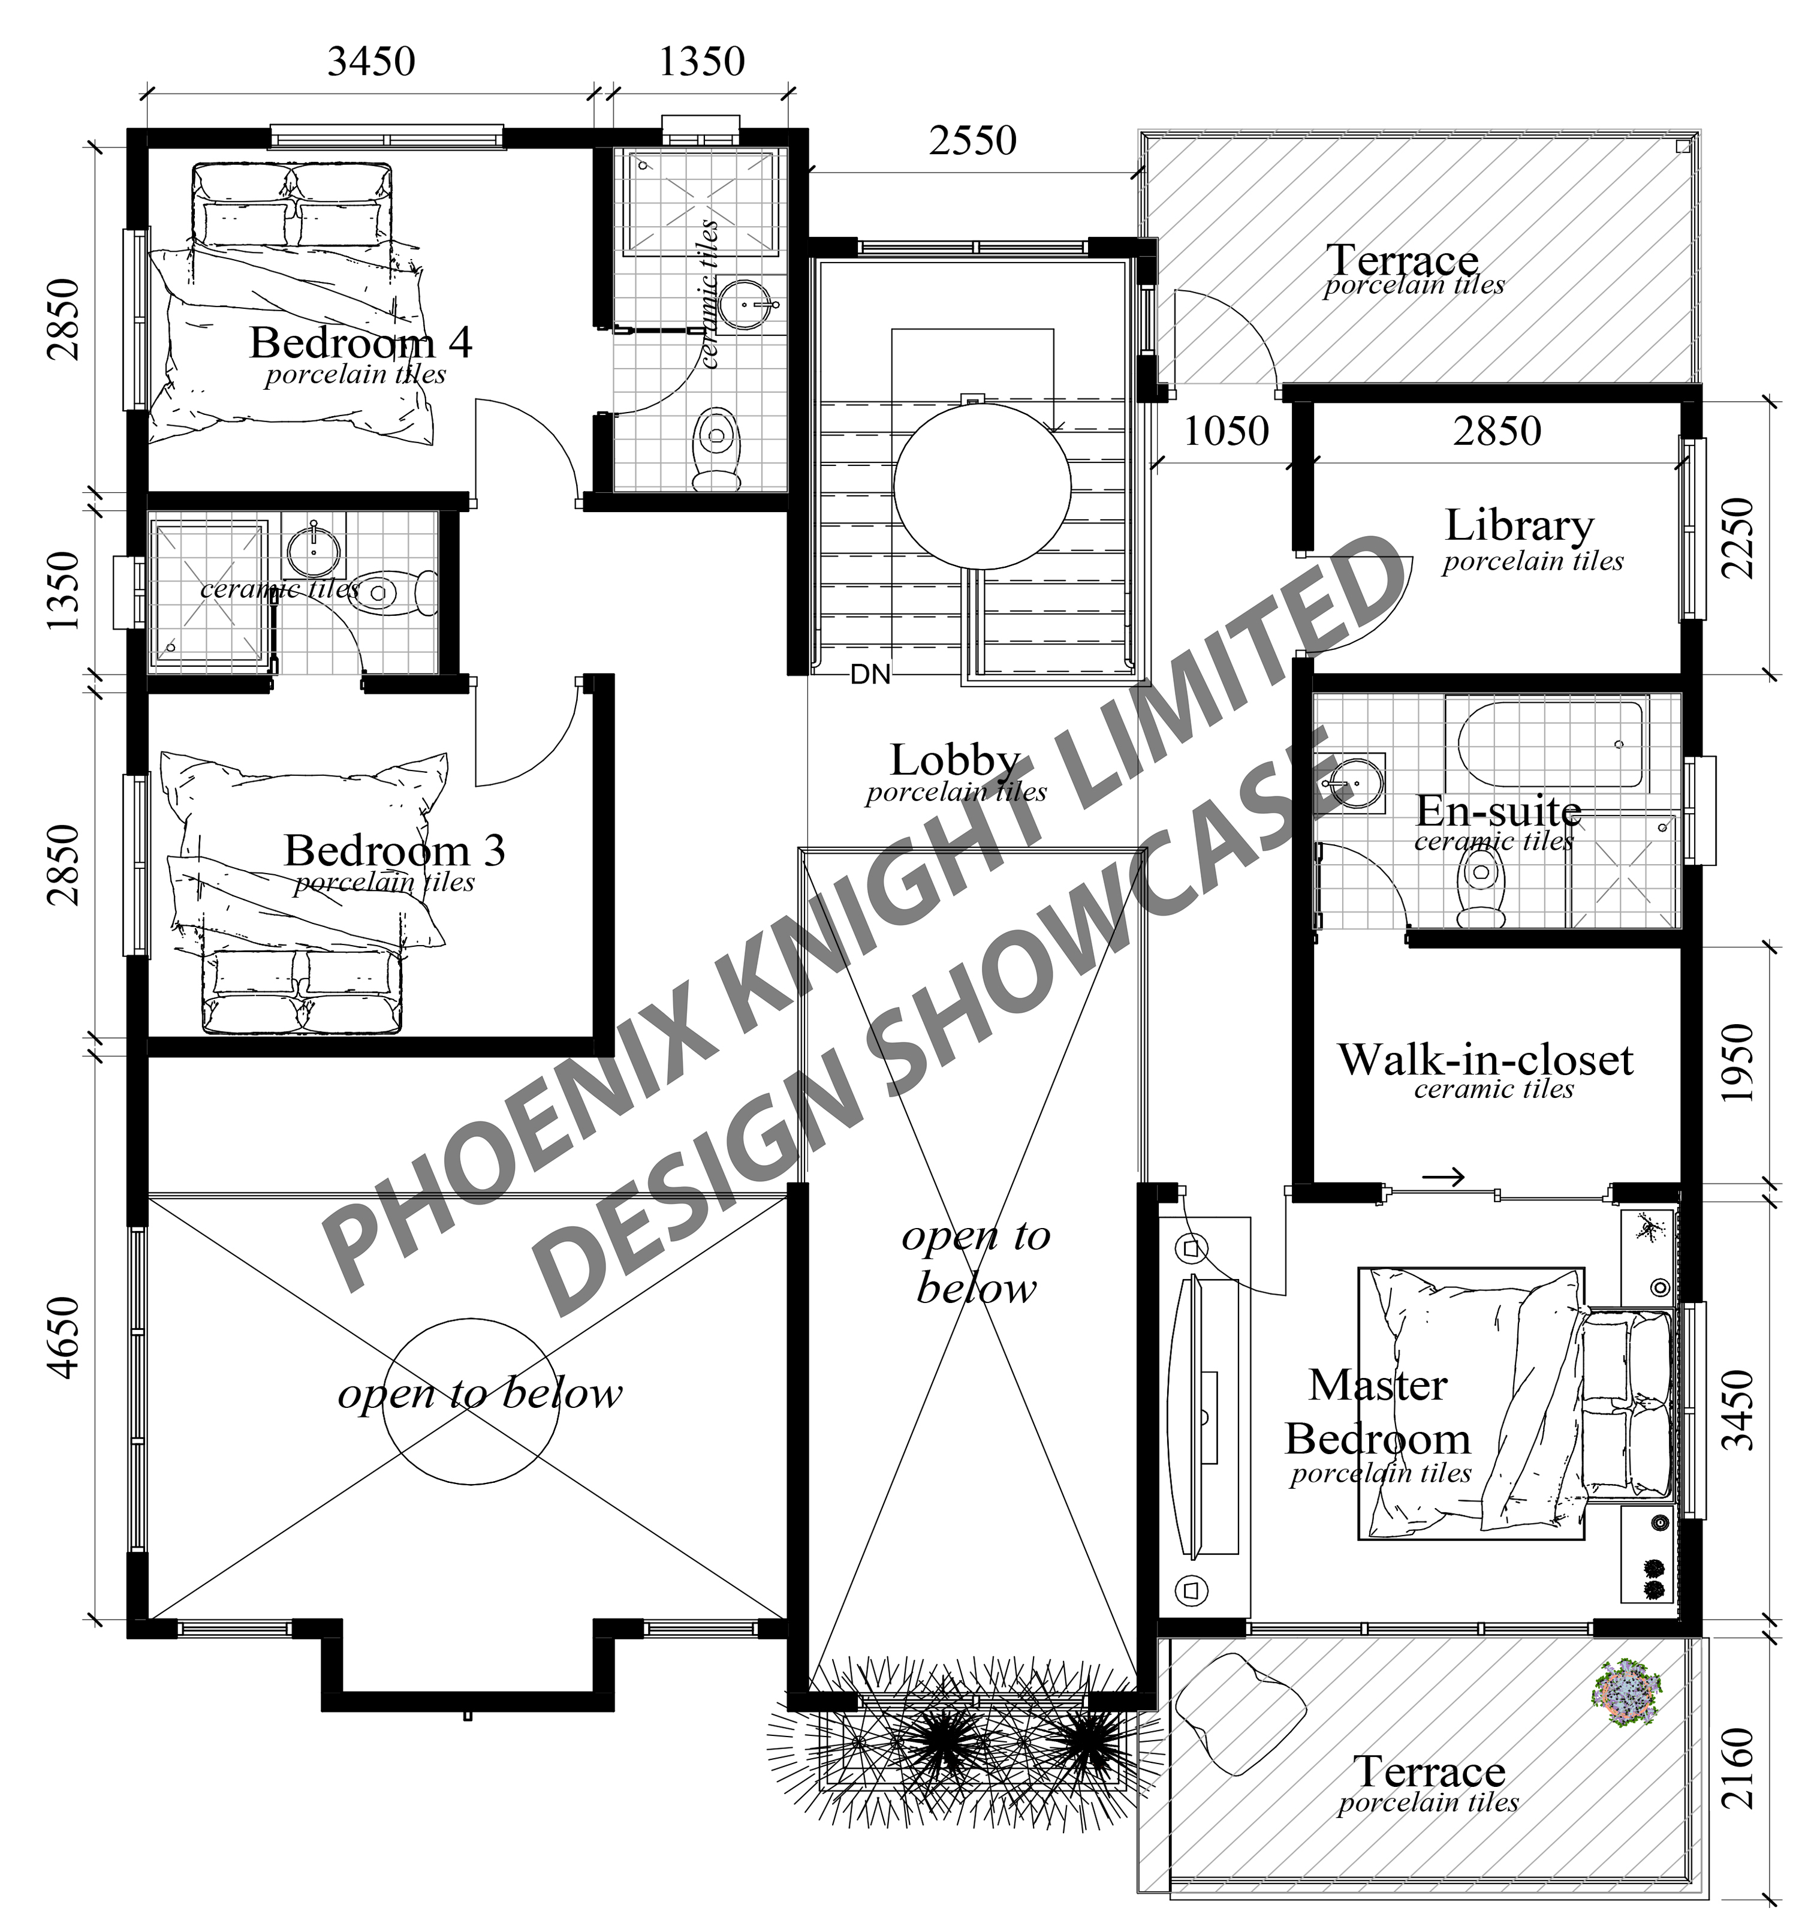
Plan Details- • A modern two-storey symmetrical residential design based on contemporary architectural design approach.
- • Silver Ridge is designed to have a footprint of 140 square meters, and a height of 7.8 meters above ground level, optimized for site response, efficiency, and spatial performance.
- • It welcomes you to a slender hallway that leads straight to the stairway with the left side of the symmetry providing a living area, dining area (all open to roof level), an open kitchen, and a dirty kitchen for heavy cooking.
- • Left to Silver Ridge’s hall way is 2 private bedrooms each with a half bathroom.
- • Upstairs features 2 other private bedrooms, a library, and a master suite.
- • A 10 square meter terrace is attached to the master bedroom with a walk-in-closet, and a full bathroom.
- • Foundation Plan – Structural base layout, and footprint definition
- • Floor Plan(s) – Spatial arrangement, room dimensions, openings, and functional relationships.
- • Roof Plan – Roof form, roof pitch, drainage direction, and structural configuration.
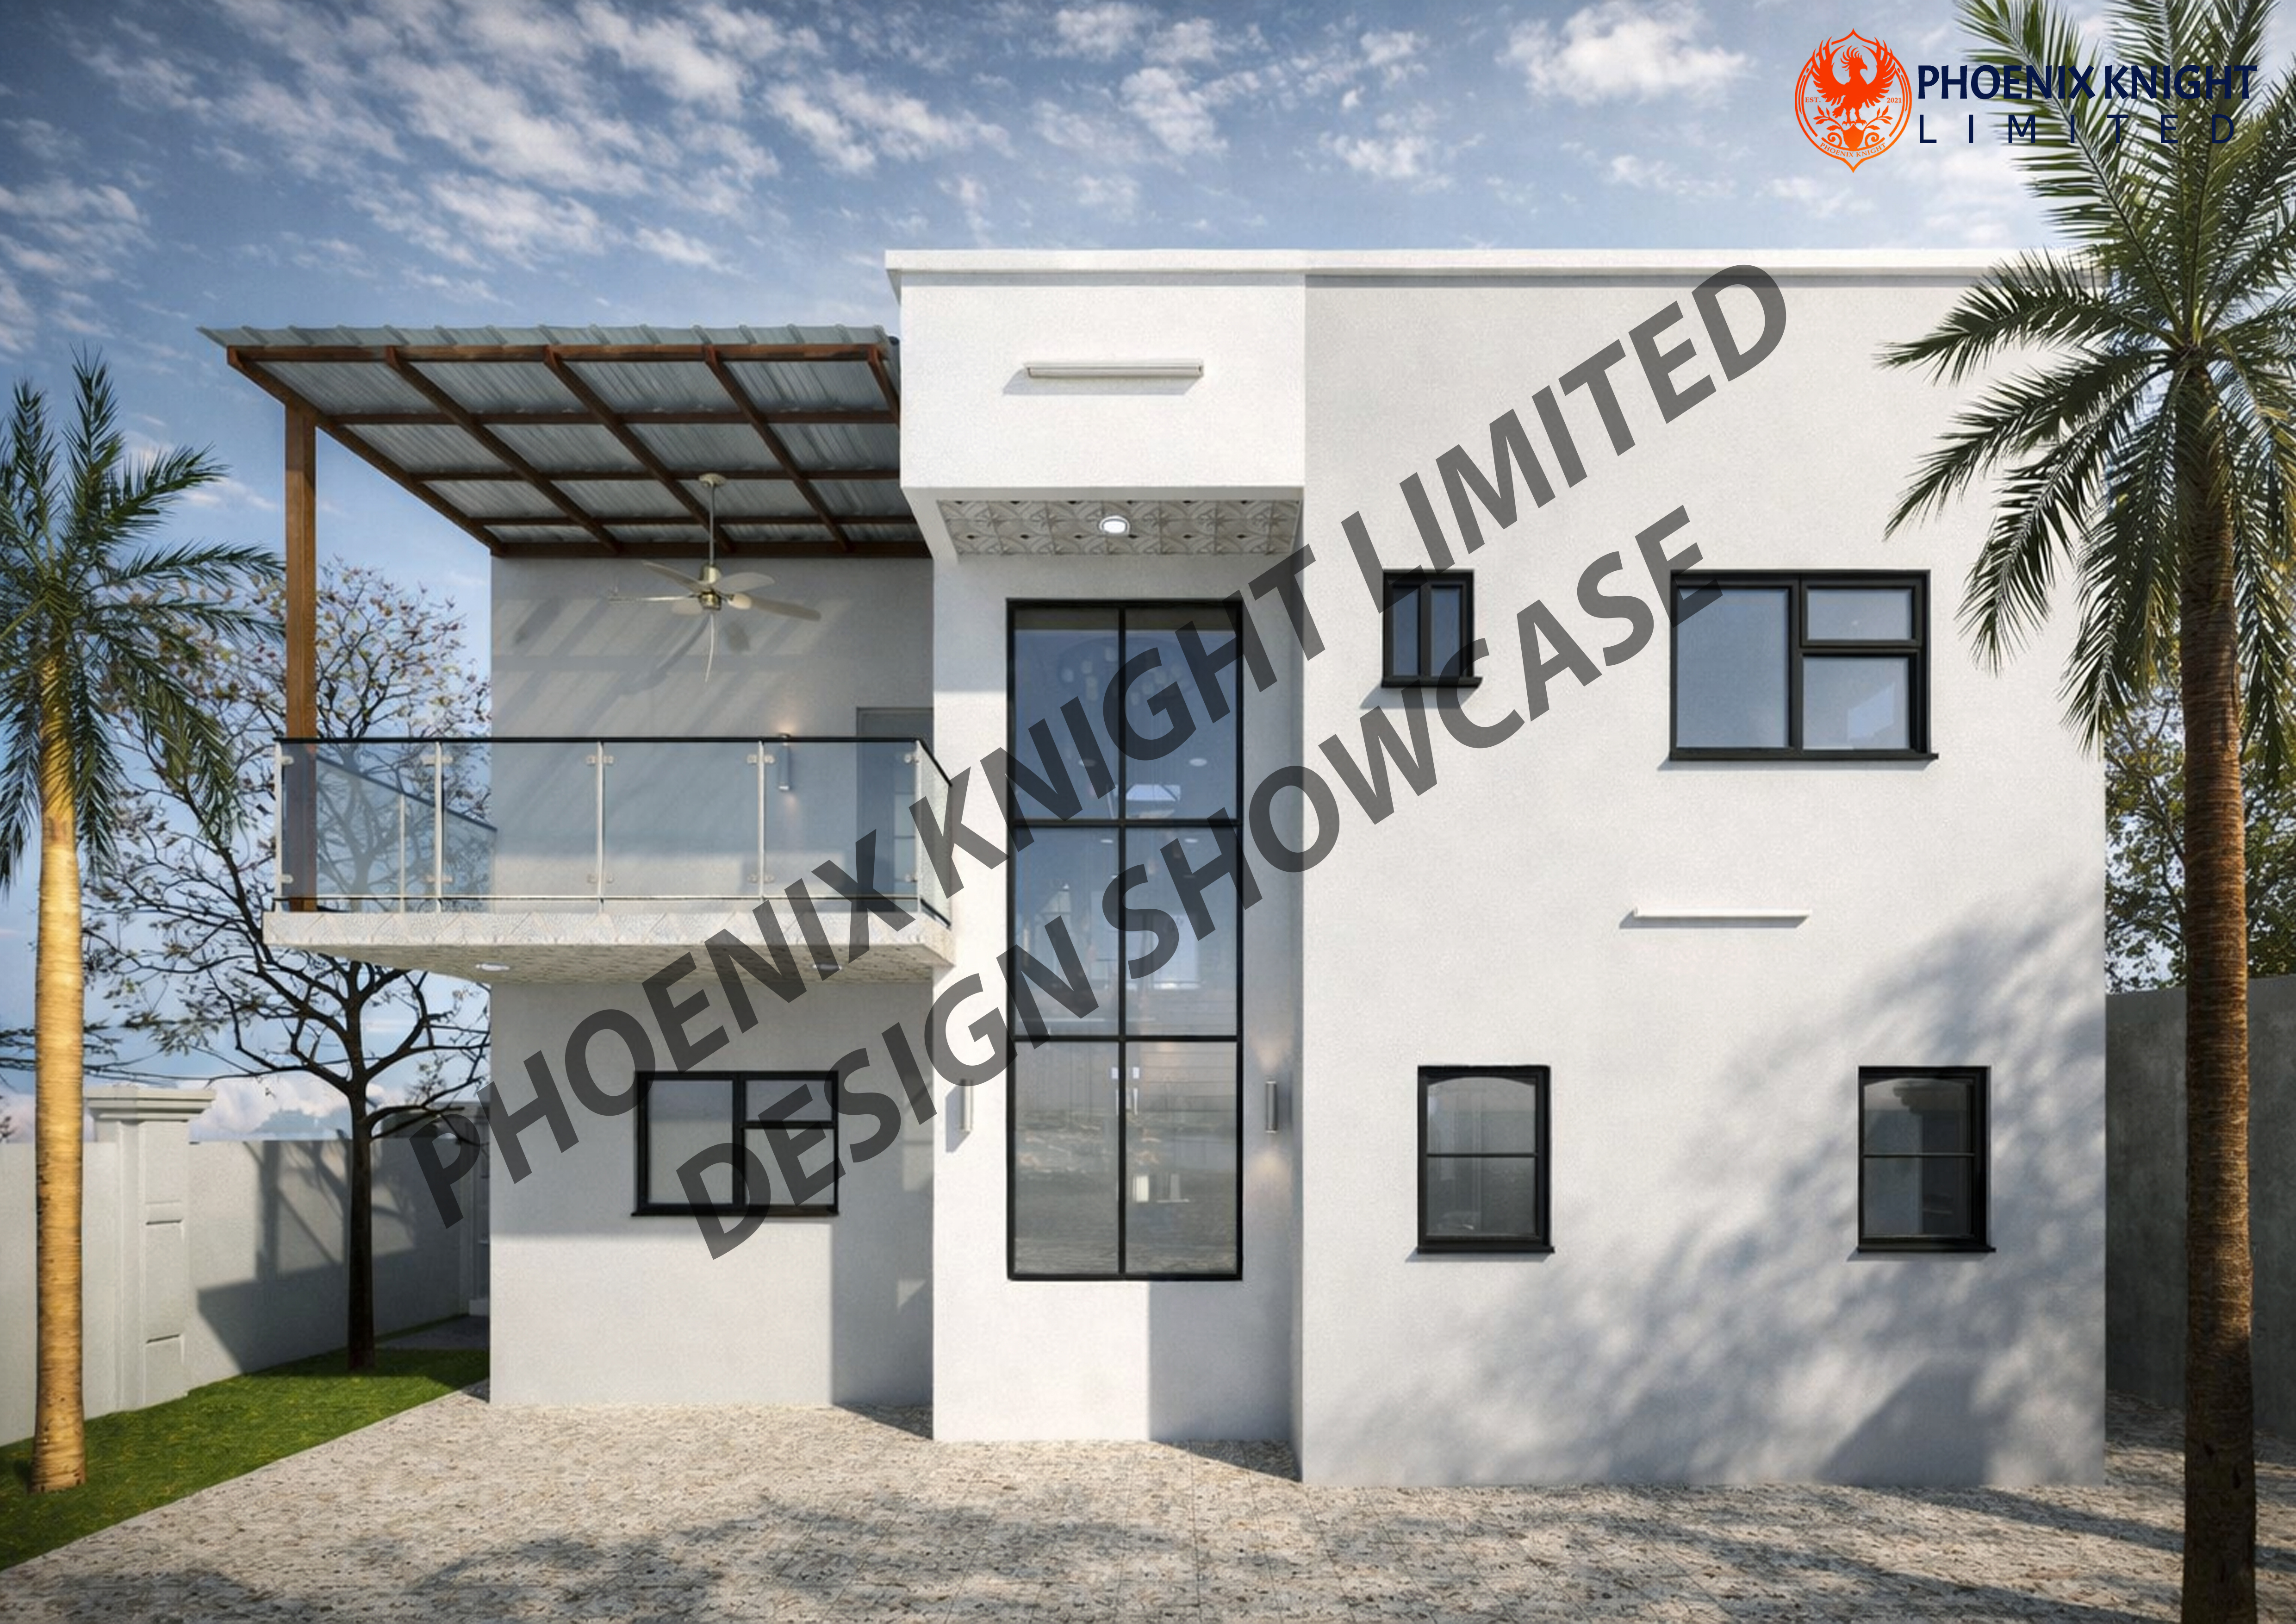
- • Exterior Elevations – Front, rear, and side views showing façade design and material intent.
- • 3D Impressions – Exterior and interior 3D impressions with garden and furniture placements.
- • Design Detailing Notes – Wall sections, openings, structural coordination, and architectural detailing guidance.
- • Architectural or Engineering Stamp
- • Structural Engineering Calculations
- • Mechanical (HVAC) Layouts and Duct Sizing
- • Plumbing Design and Pipe Routing
- • Electrical Load Calculations and Certification
- • Local Authority Approvals / Permits