
PHOENIX CREST SIGNATURE VILLA
Full construction drawings will be customized and delivered after purchase.
Project Description
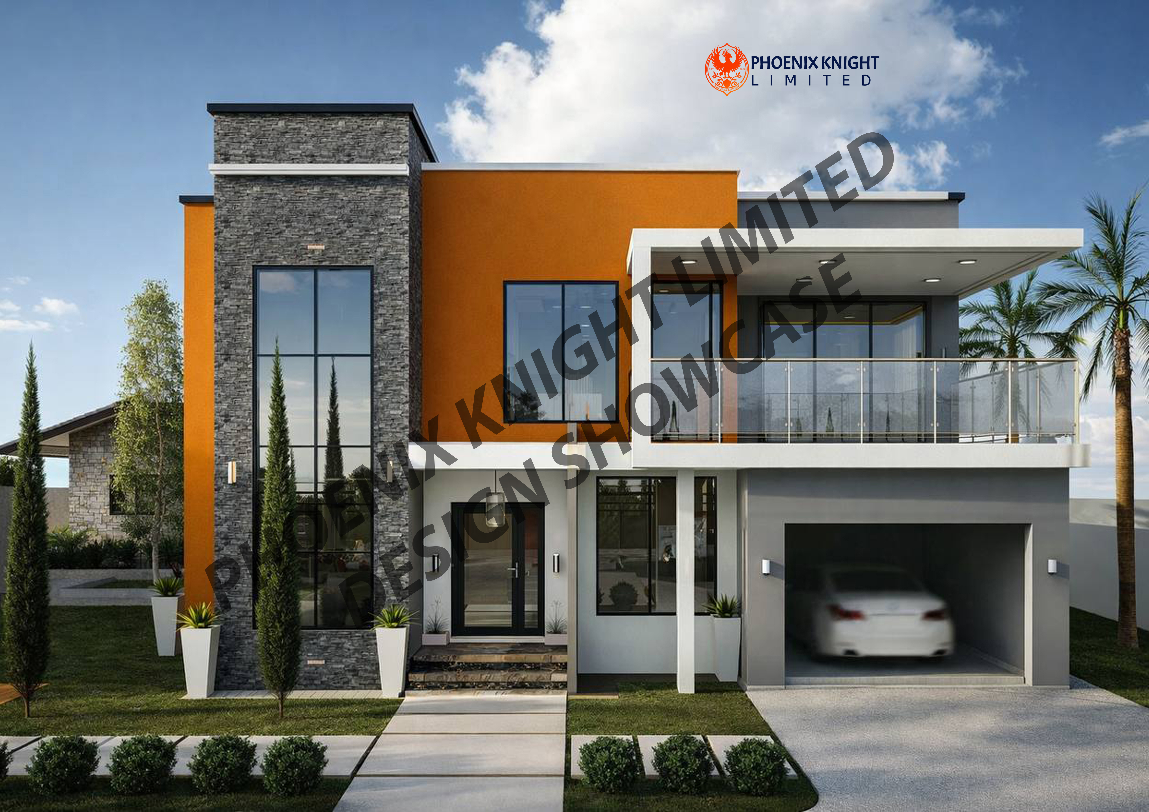
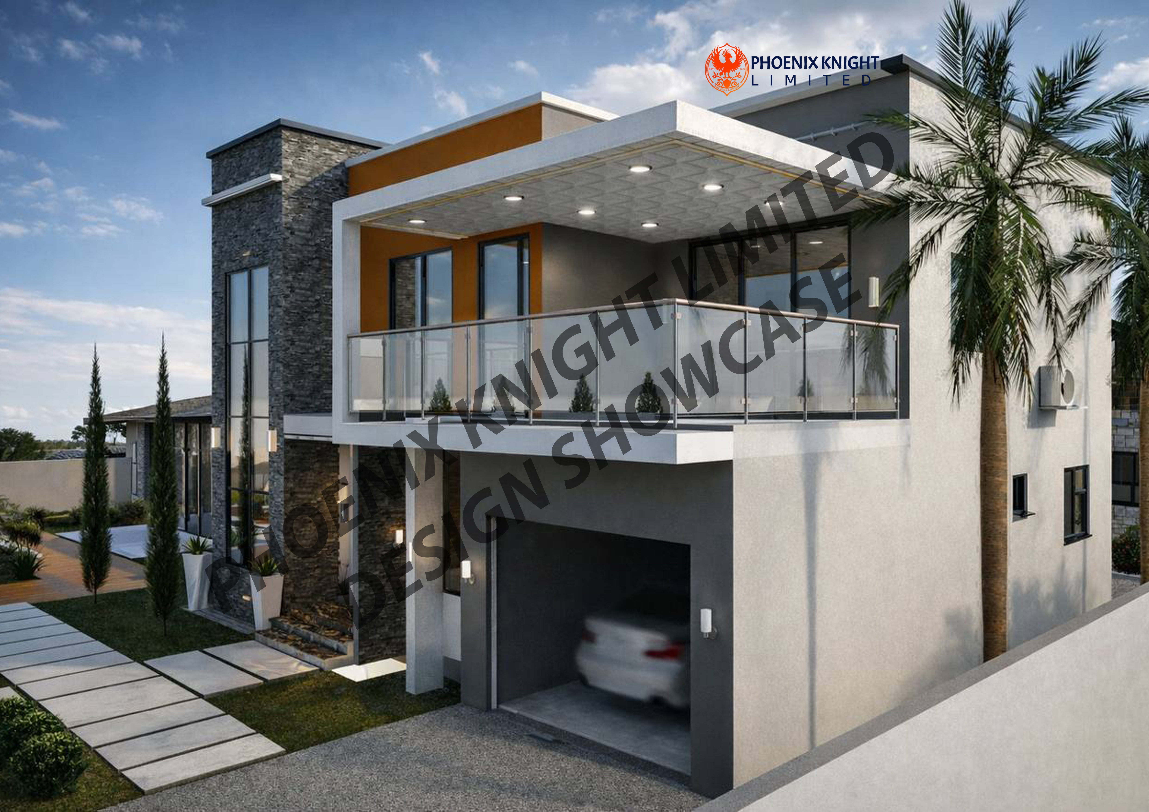
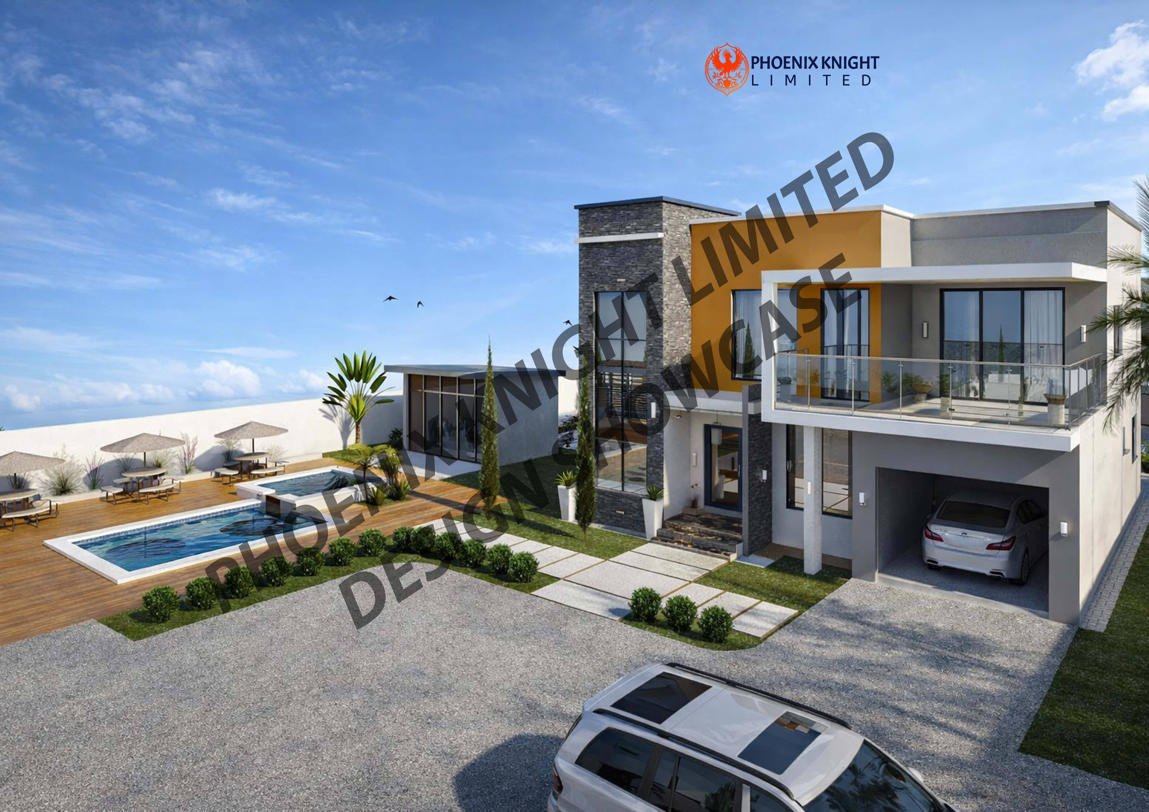
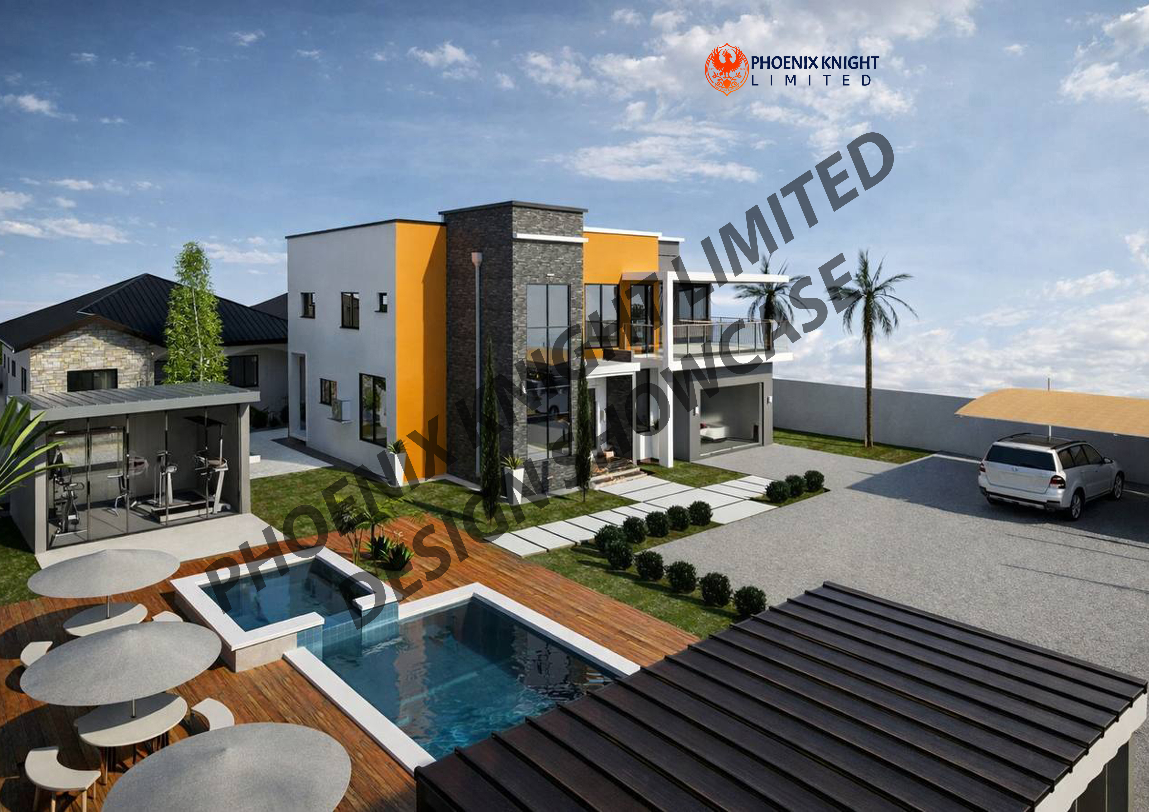
Plan Details- • Phoenix Crest is a modern two-storey residential signature villa design characterized by the blend of modern and Mediterranean approach.
- • The design is organized within a defined building footprint of 145 square meters, and a height of 7.2 meters above ground level, optimized for site response, efficiency, and spatial performance.
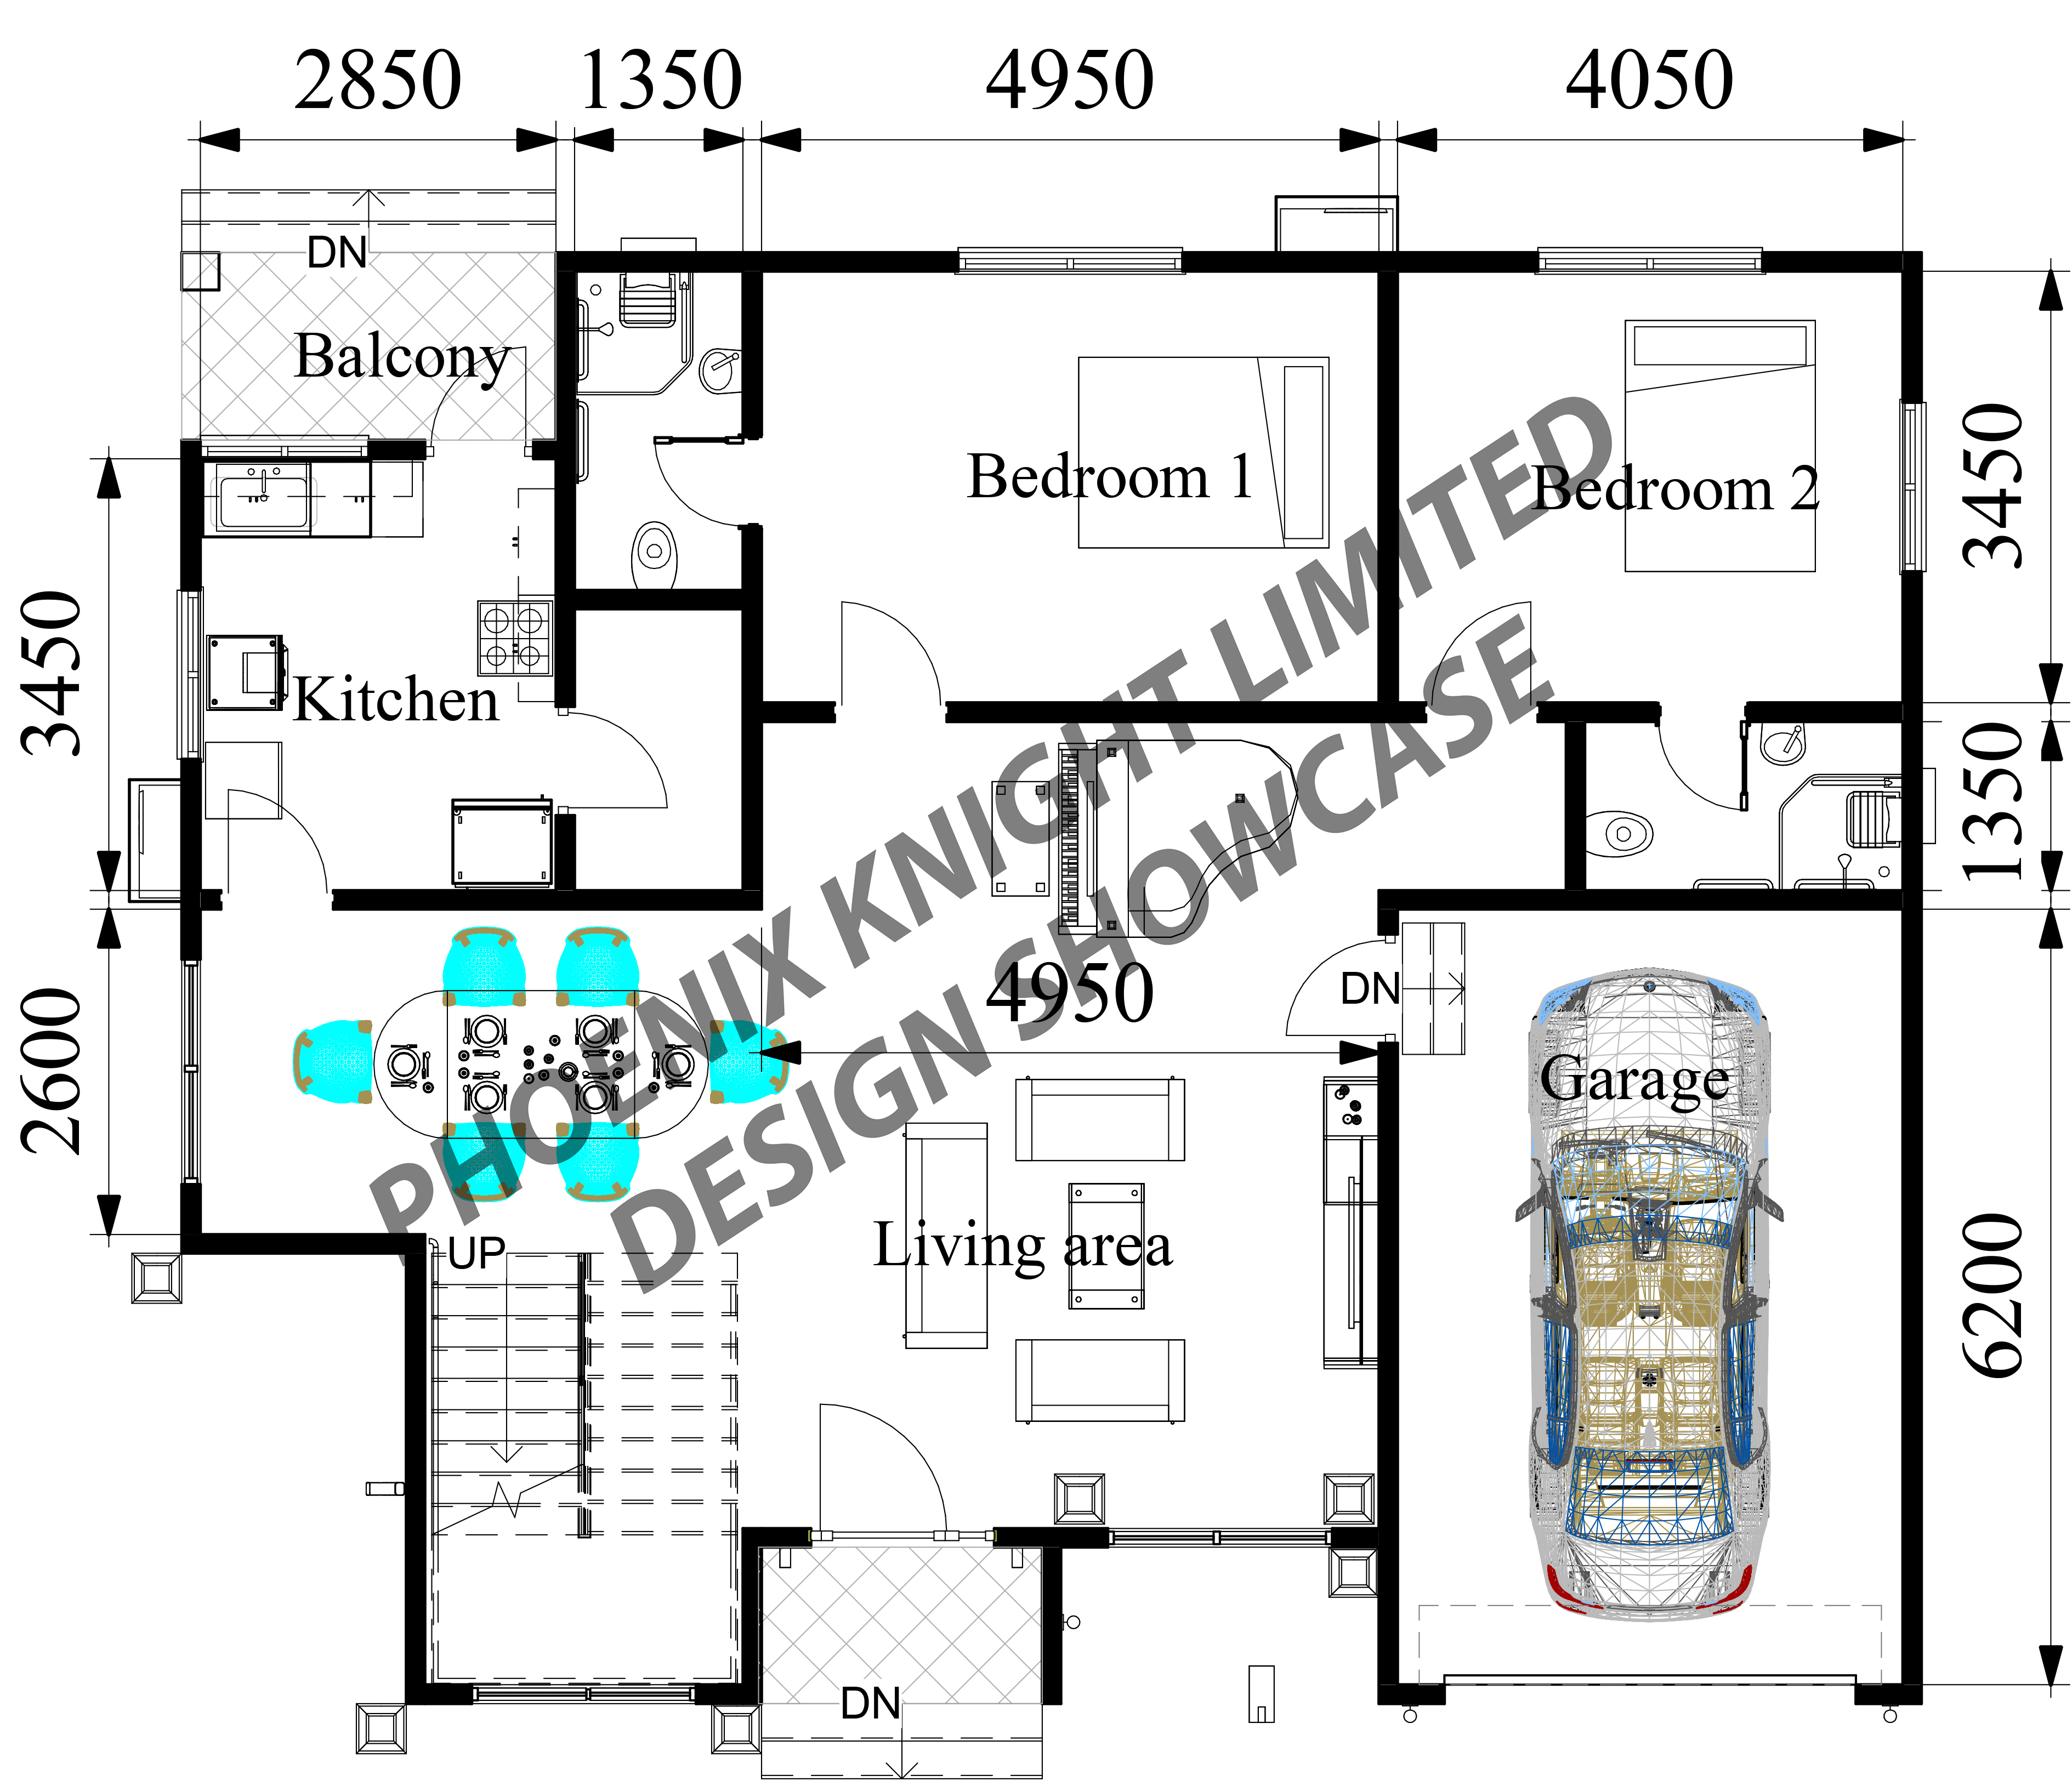
- • The welcoming front porch leads into an open-concept entry giving access to the living and dining areas; which connects the kitchen and a balcony.
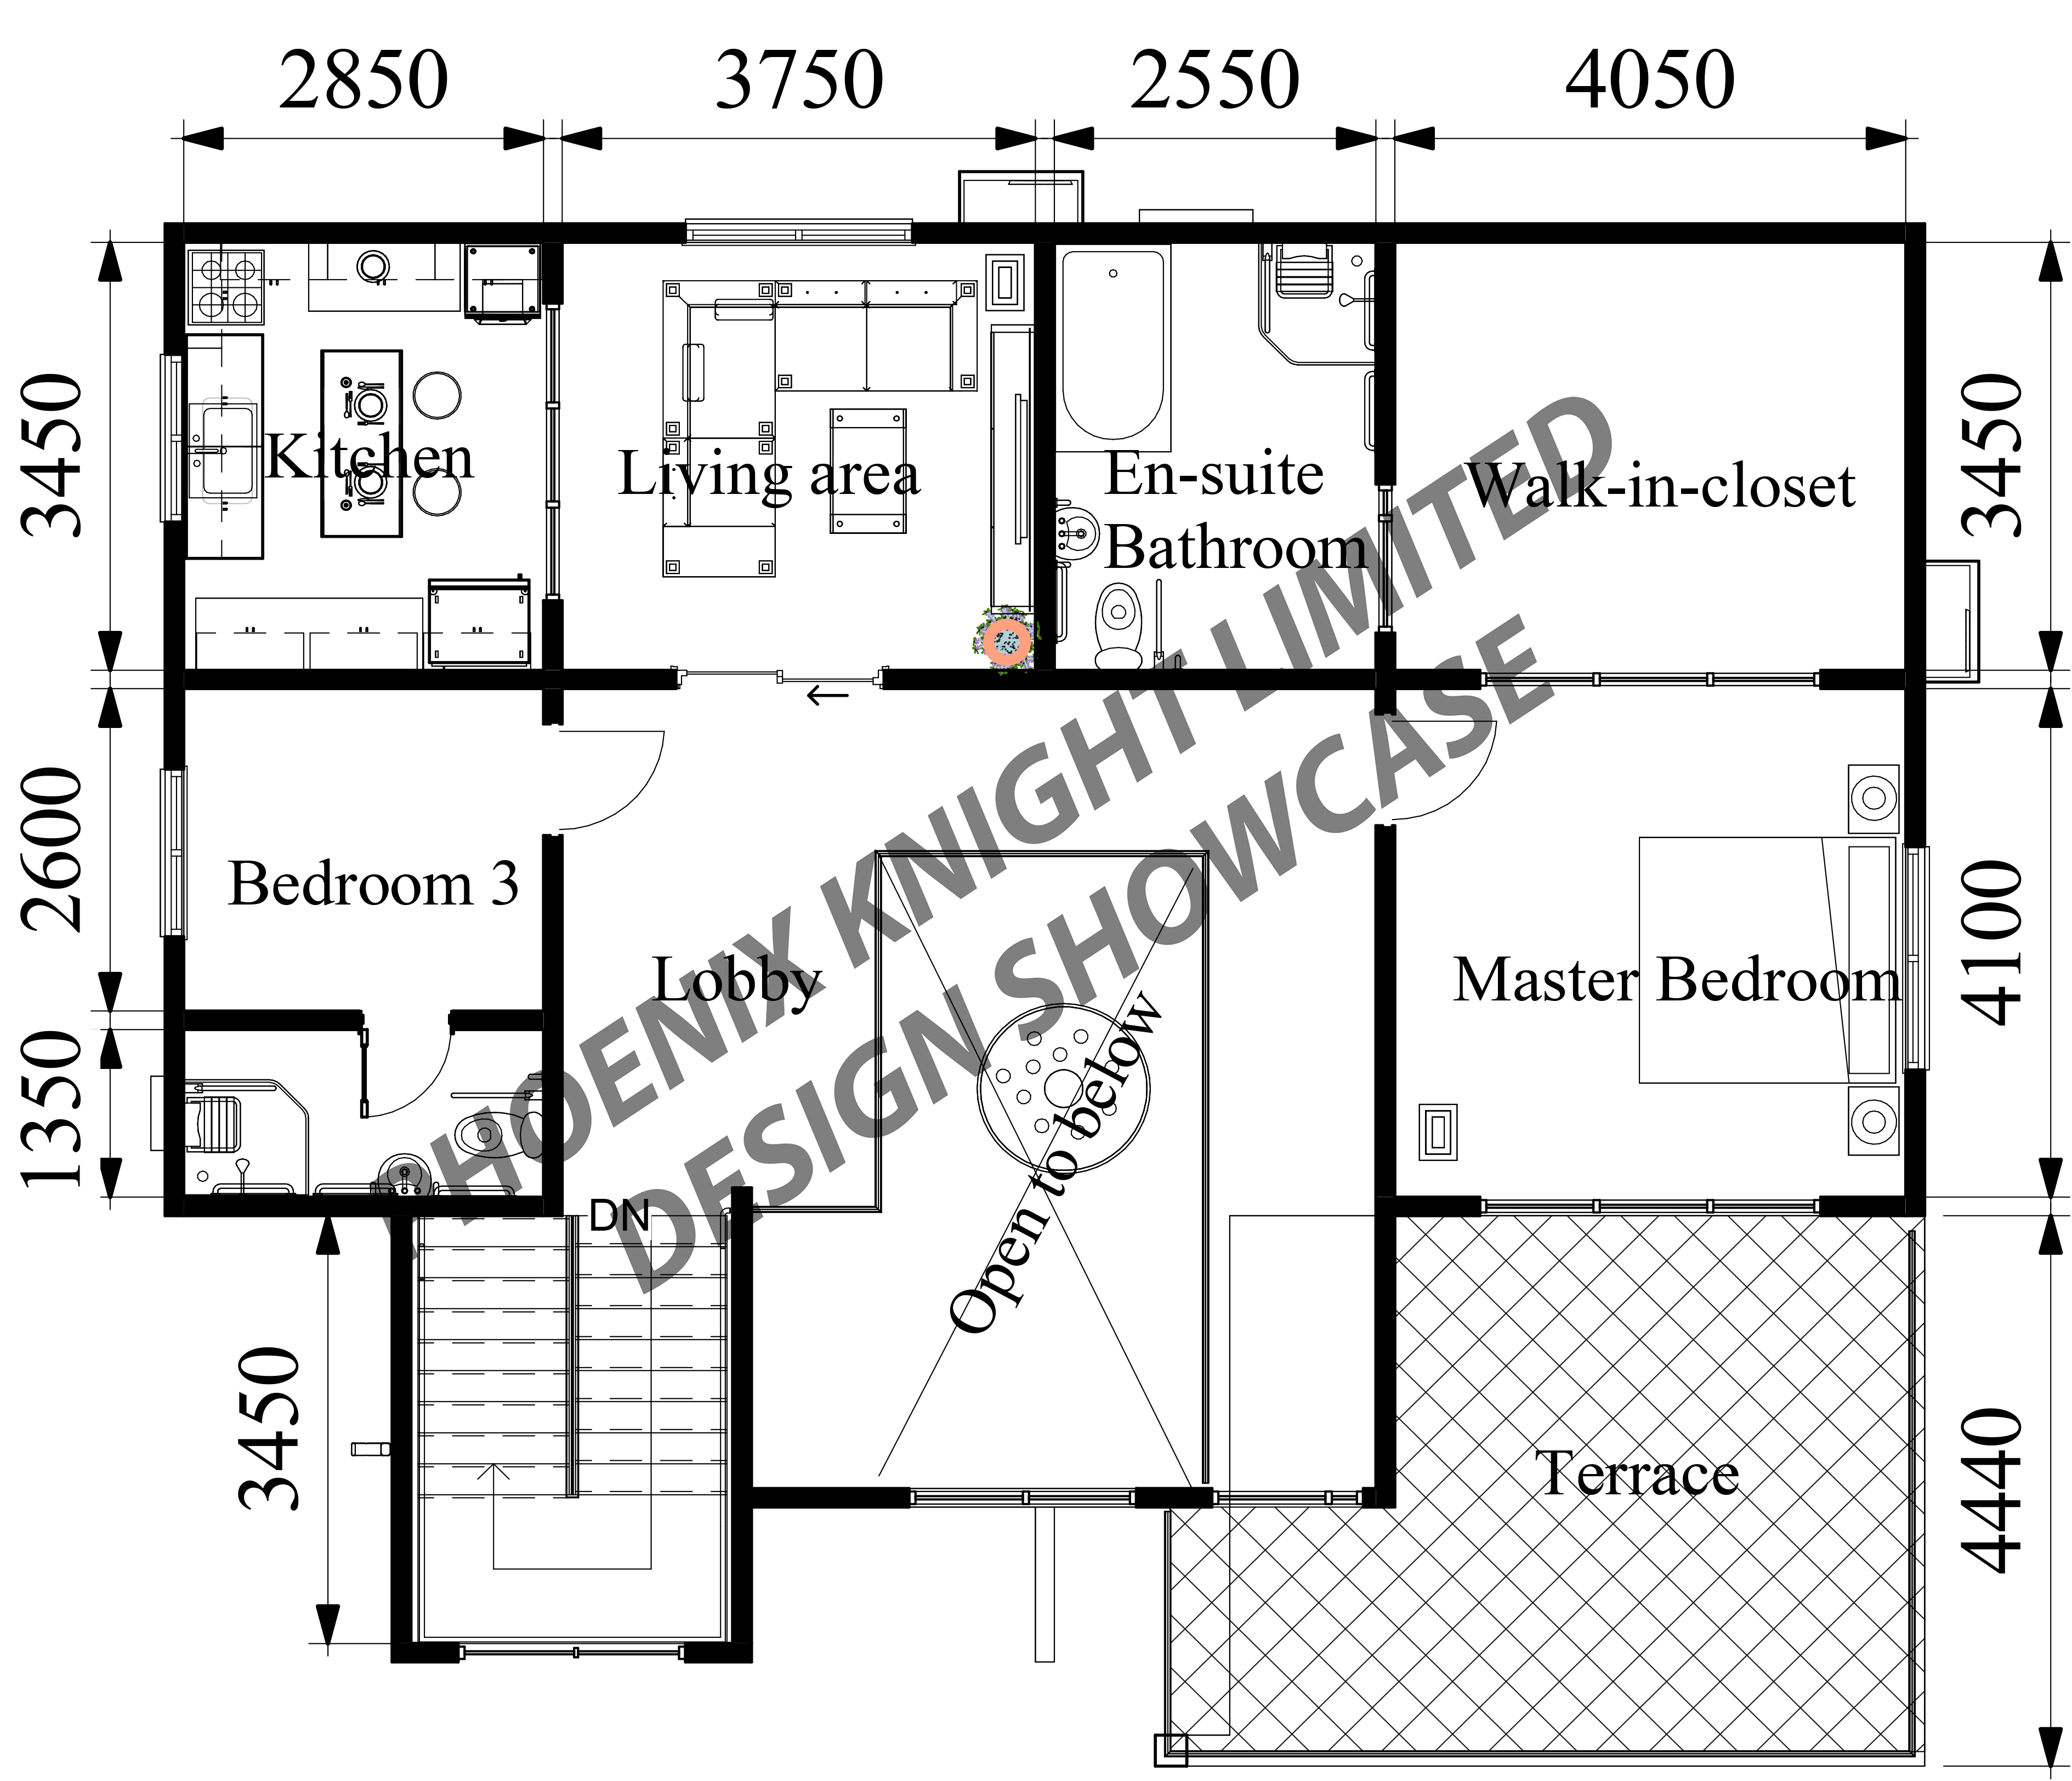
- • Privacy is duly prioritized through separate bedroom arrangement; with 2 bedrooms at the ground floor, 1 bedroom, and a master suite at the first floor.
- • The master suite features a bedroom, walk-in-closet, en-suite bathroom, a lounge, and a kitchenette.
- • The material and façade treatment reinforce a cohesive architectural identity, balancing aesthetics, durability, and context response.
- • Foundation Plan – Structural base layout, and footprint definition
- • Floor Plan(s) – Spatial arrangement, room dimensions, openings, and functional relationships.
- • Roof Plan – Roof form, roof pitch, drainage direction, and structural configuration.
- • Exterior Elevations – Front, rear, and side views showing façade design and material intent.
- • 3D Impressions – Exterior and interior 3D impressions with garden and furniture placements.
- • Design Detailing Notes – Wall sections, openings, structural coordination, and architectural detailing guidance.
- • Architectural or Engineering Stamp
- • Structural Engineering Calculations
- • Mechanical (HVAC) Layouts and Duct Sizing
- • Plumbing Design and Pipe Routing
- • Electrical Load Calculations and Certification
- • Local Authority Approvals / Permits